MOV'IN Interior Architecture & Design | Monaco-based studio

KA Project

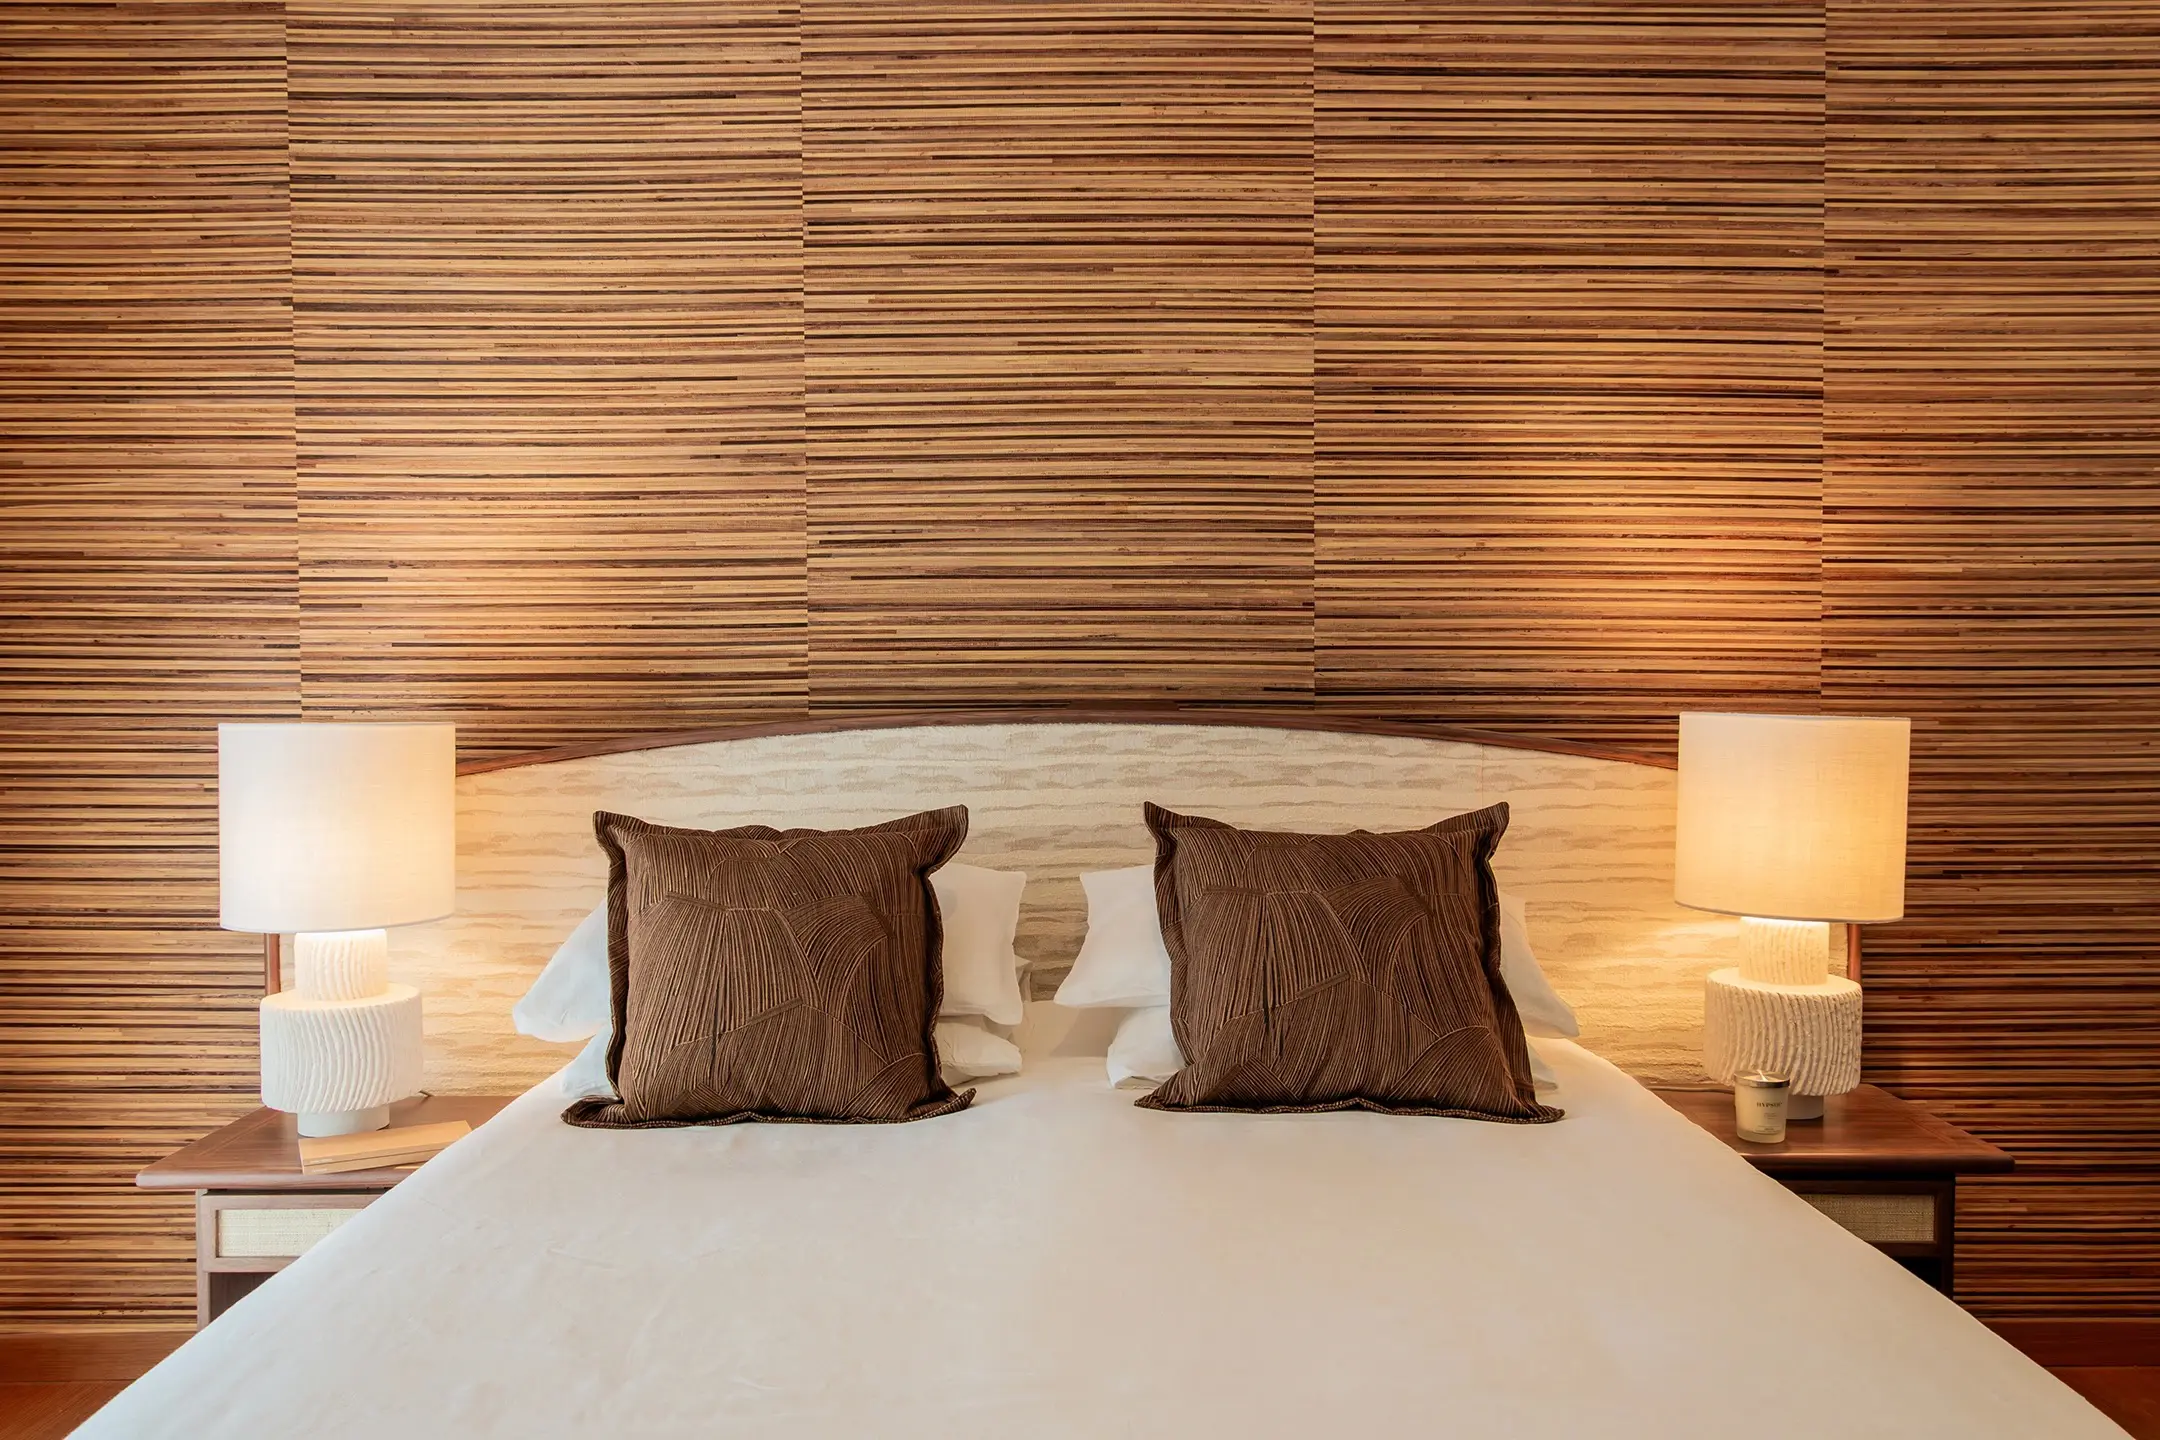
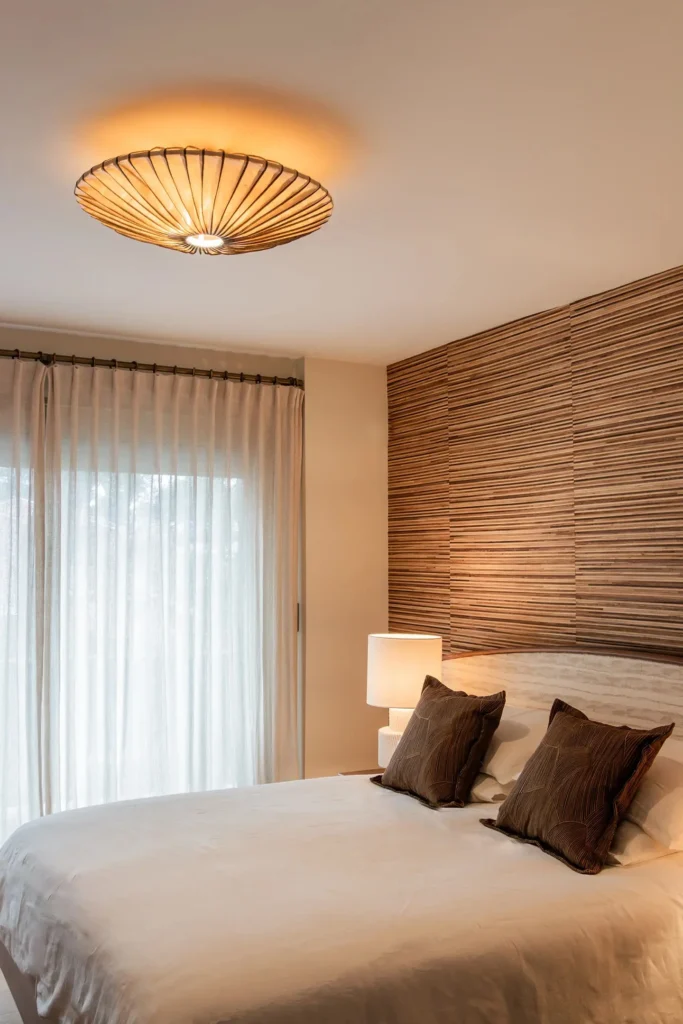
Inspired by Japanese and Scandinavian styles, the space combines walnut, silk and natural fibres in a quest to strike a balance between materials and light. Our studio was commissioned to reimagine the interior design of several rooms, carrying out upholstery work and creating bespoke furniture and net curtains.

Projet KA, design d'intérieur, roquebrune-cap-martin, espace chambre, coin lit
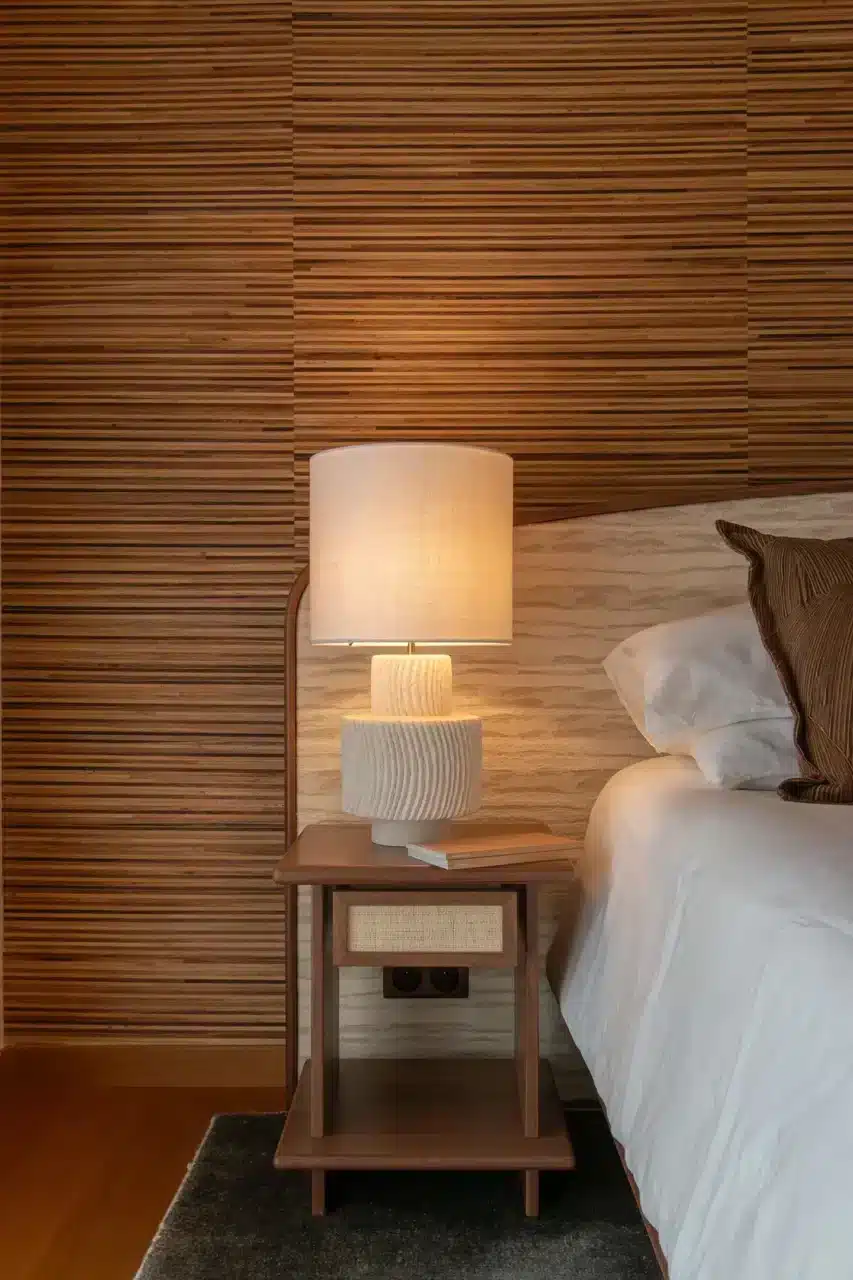
Projet KA, design d'intérieur, roquebrune-cap-martin, espace chambre, focus sur les tables de chevets MI
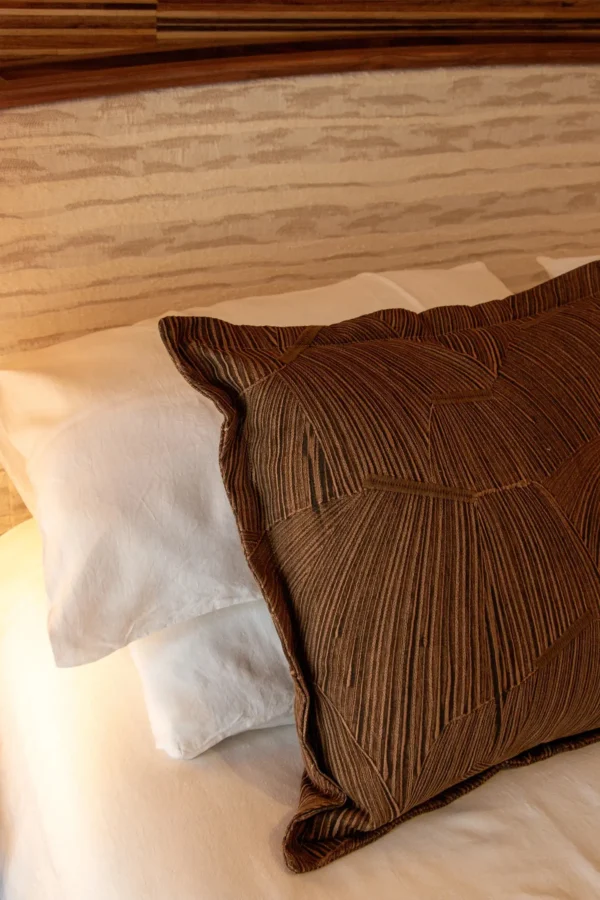
Projet KA, design d'intérieur, roquebrune-cap-martin, espace chambre, zoom sur les coussins Wenge de la collection MI

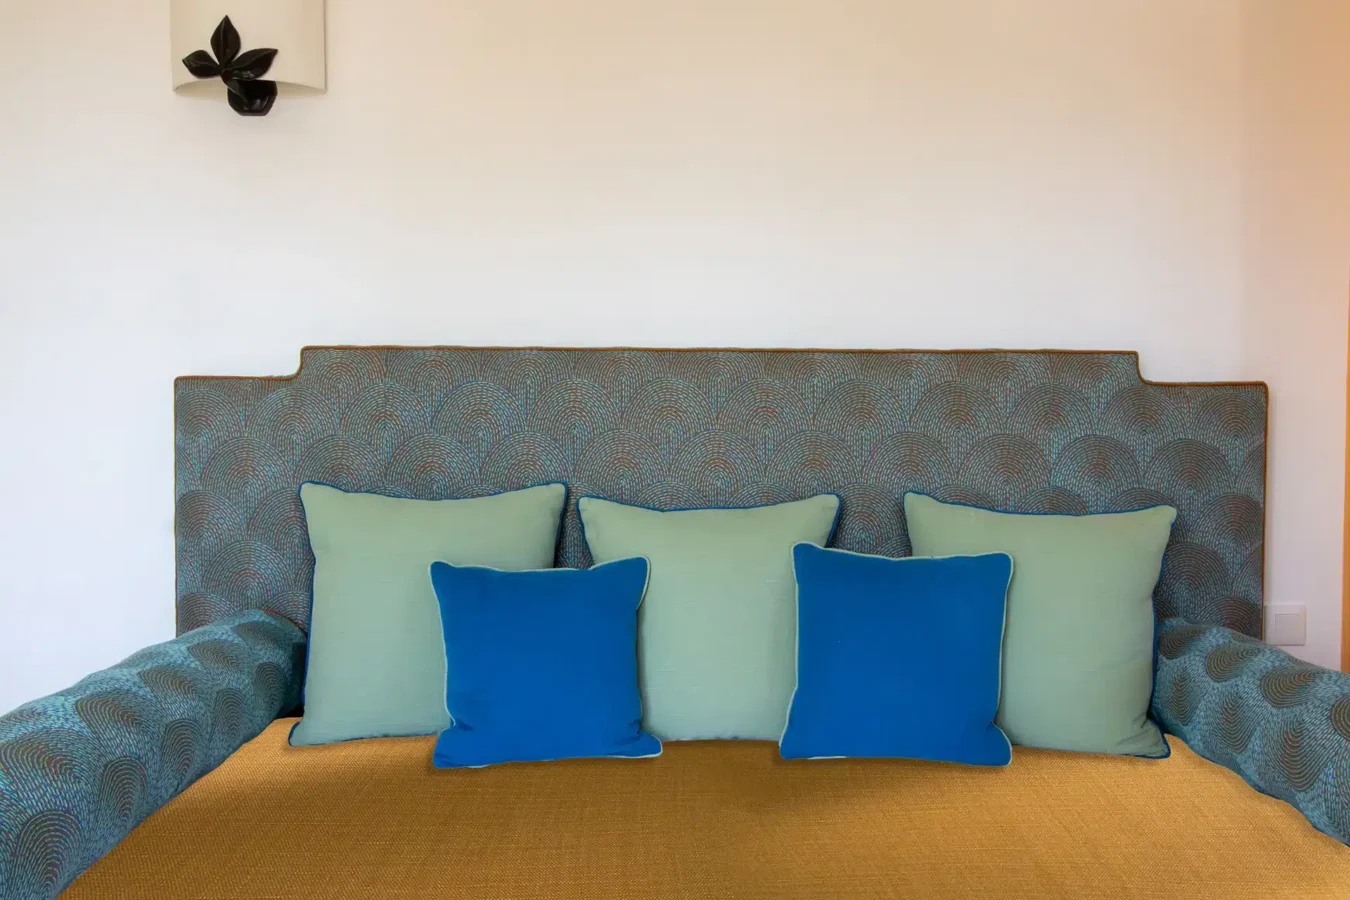
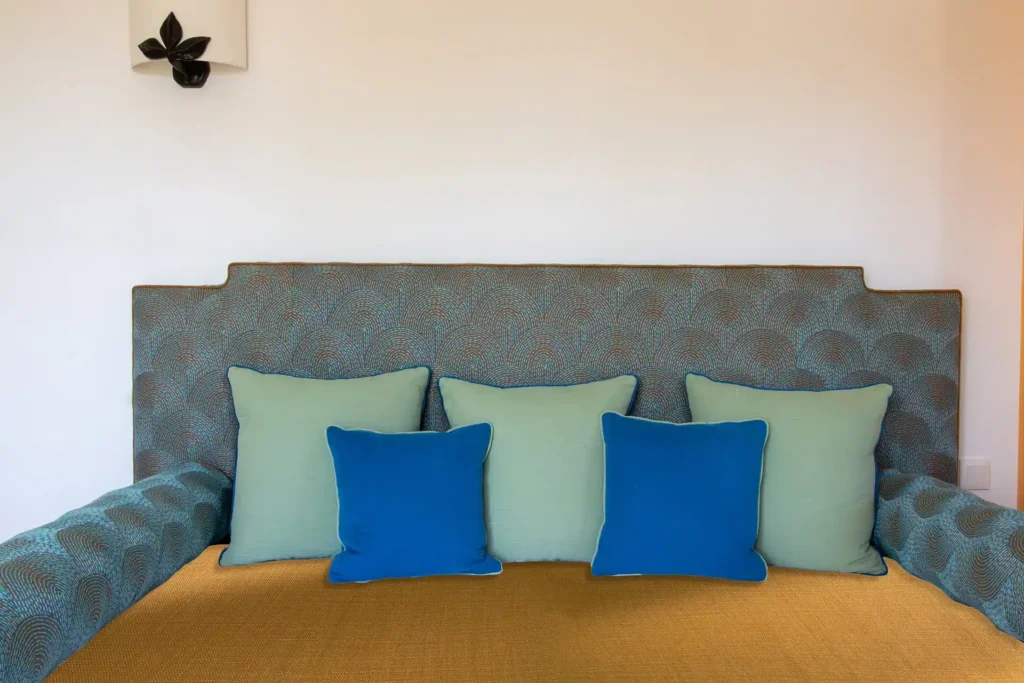
The master bedroom is centred around a selection of bespoke pieces from our MI collection, designed specifically for this project: the LA NOTTE bed, the LA NOTTE bedside table and the WENGE cushion.

Wool, linen, Canaletto walnut and raffia combine to create a soft, intimate atmosphere, where the simplicity of the lines fully reveals the richness of the materials.
Projet KA, design d'intérieur, roquebrune-cap-martin, espace chambre, focus sur la texture du papier peint

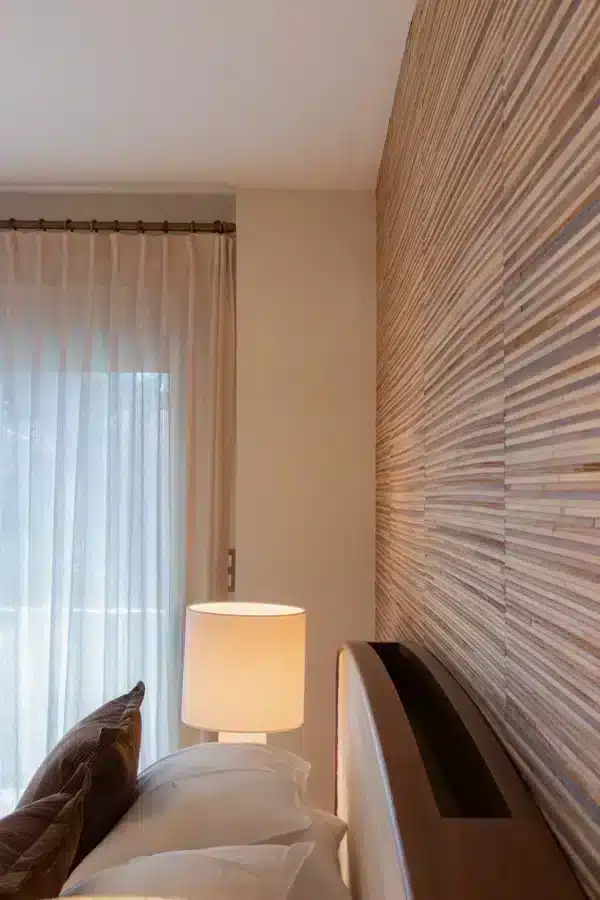
The wall covering, made from natural fibres of banana bark and water hyacinth, builds on the material’s inherent qualities. Its texture lends depth and dimension to the space, allowing the material to express itself gently.
Projet KA, design d'intérieur, roquebrune-cap-martin, espace chambre
Projet KA, design d'intérieur, roquebrune-cap-martin, espace chambre, zoom sur les voilages
Projet KA, design d'intérieur, roquebrune-cap-martin, espace chambre, coin armoires
Projet KA, design d'intérieur, roquebrune-cap-martin, espace chambre, zoom sur les textures de voilage et de tapisserie

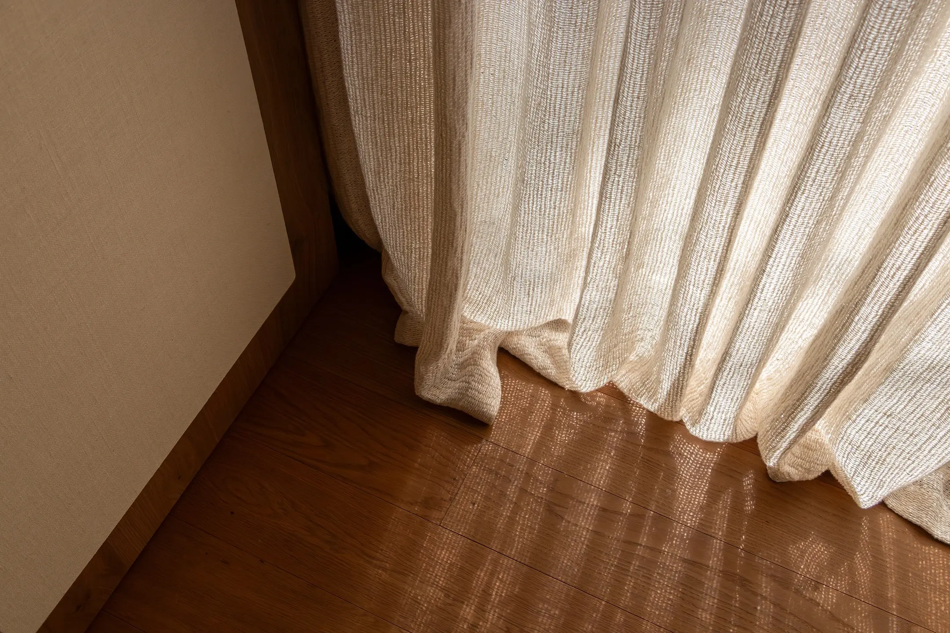
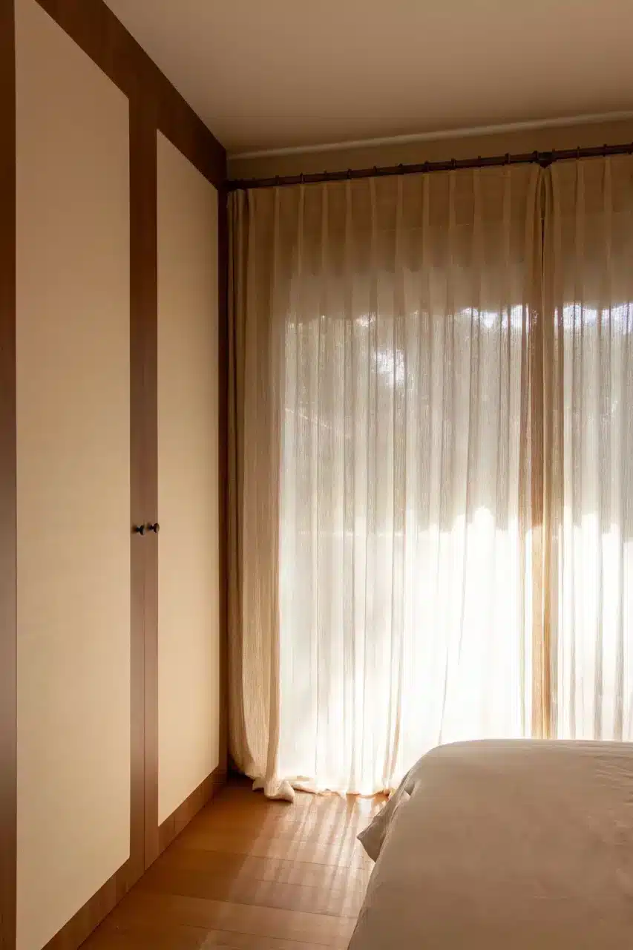
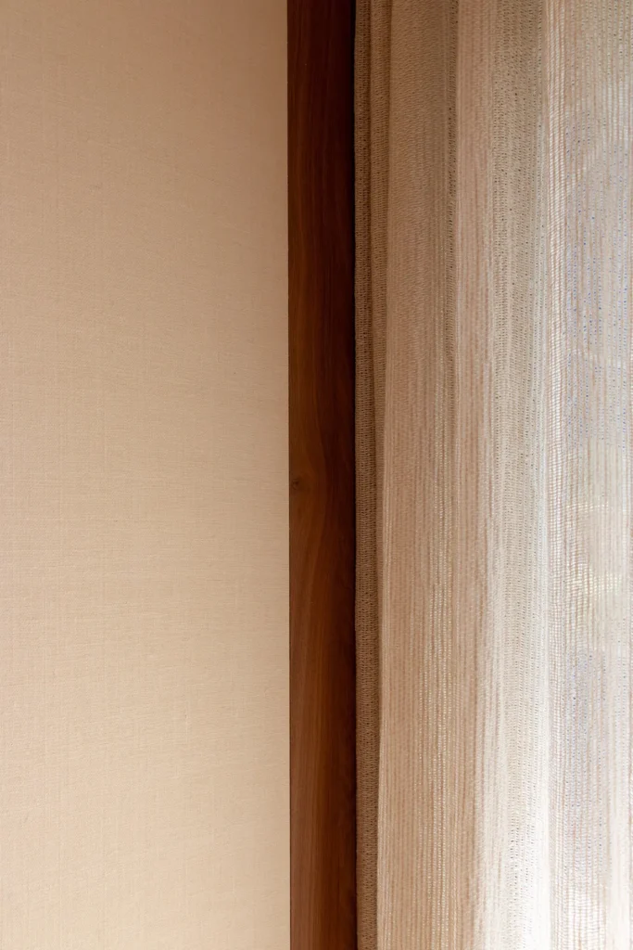
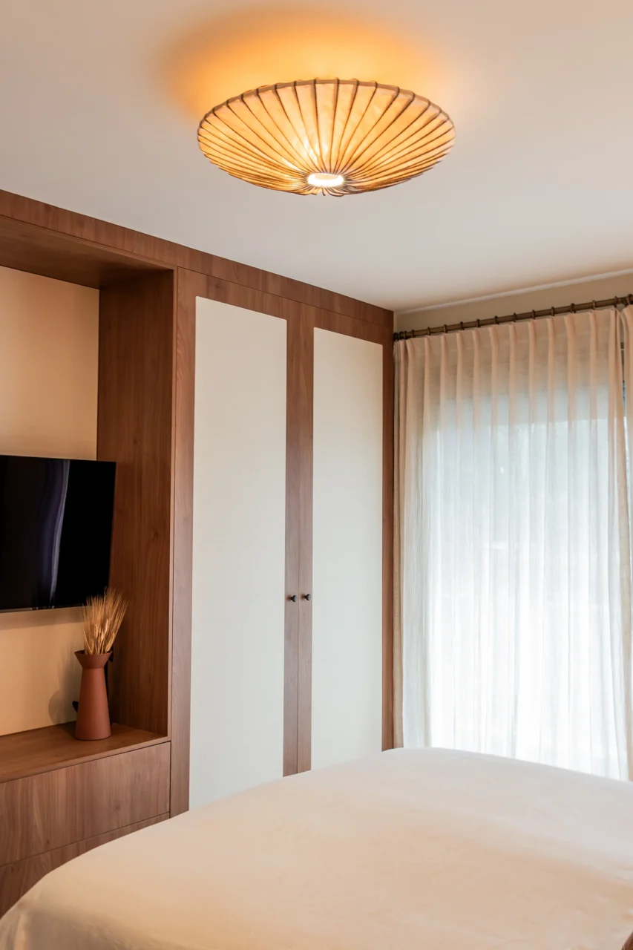
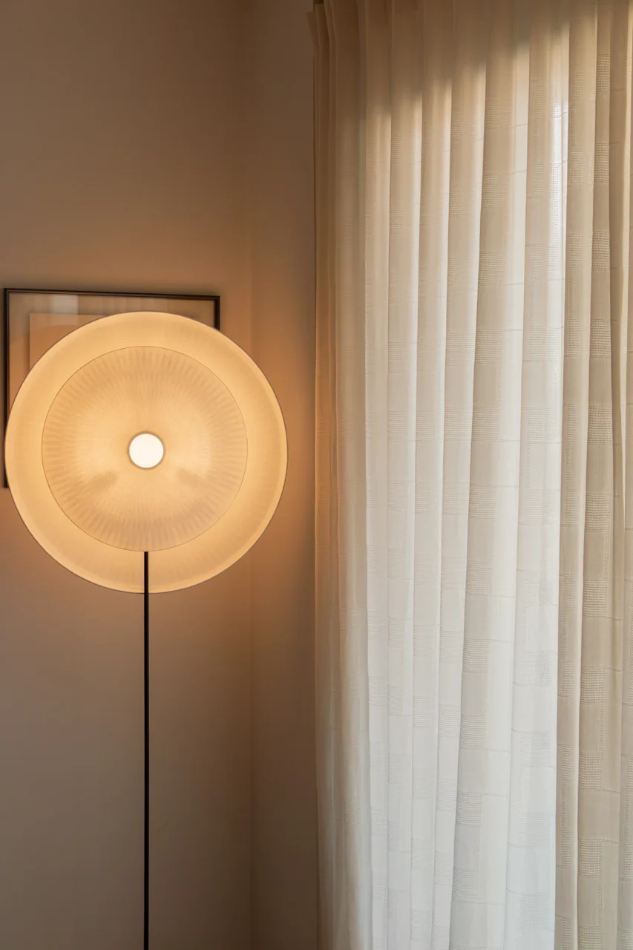
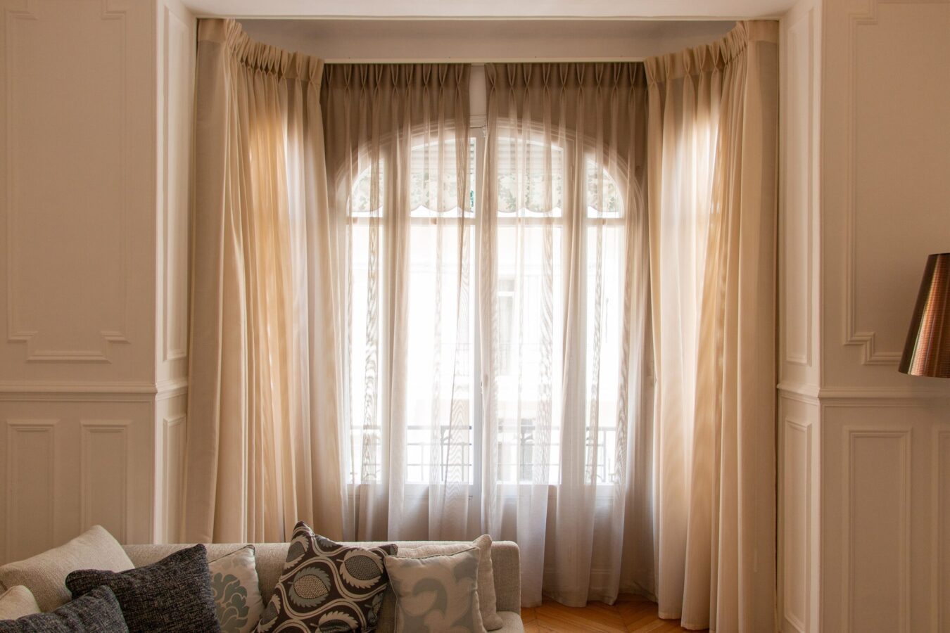
The made-to-measure sheer curtains gently filter natural light through their weave without ever dimming it. They preserve the sense of space whilst softening contrasts, casting delicate shadows on the floor that extend the presence of the fabric within the space.

Projet KA, design d'intérieur, roquebrune-cap-martin, espace chambre, vue d'ensemble de la menuiserie sur-mesure

Textures, delicacy & balance

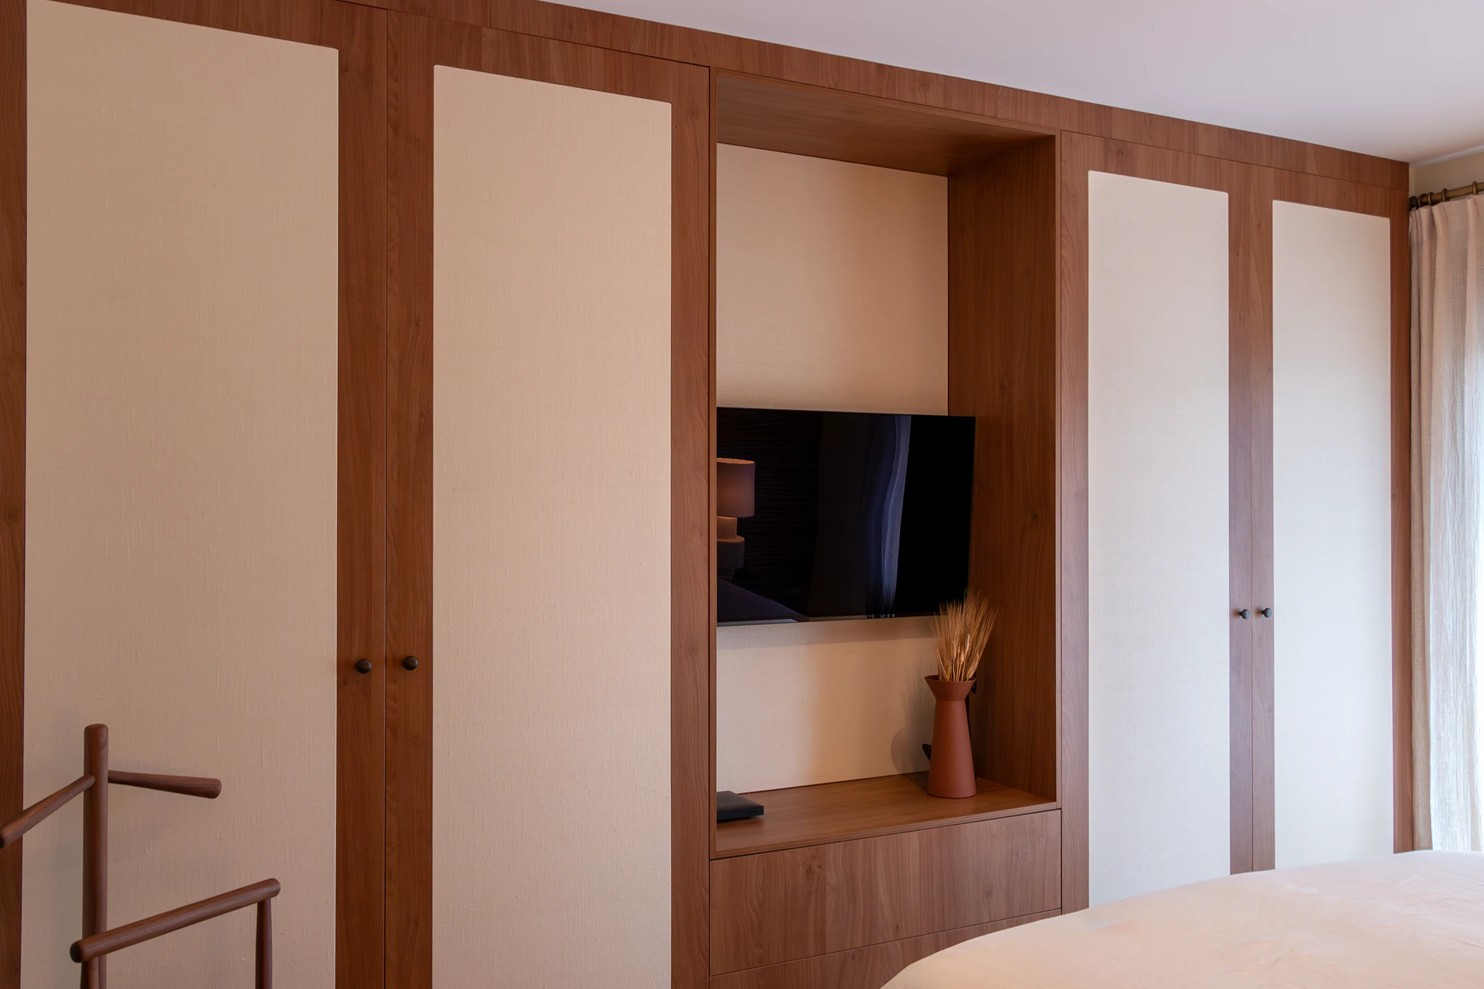
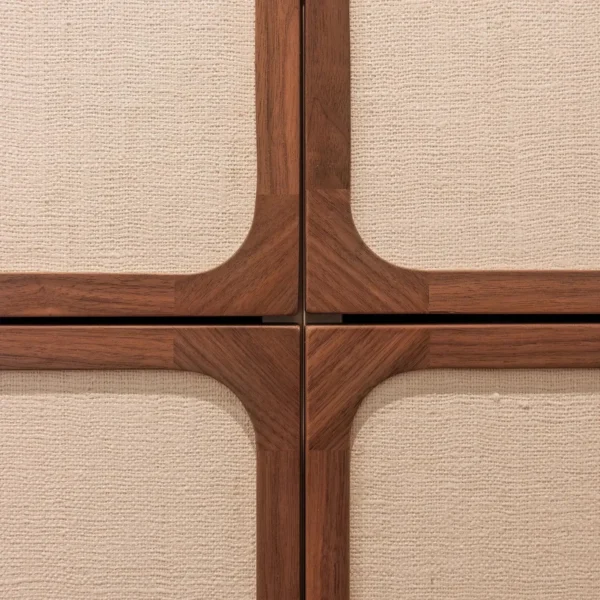
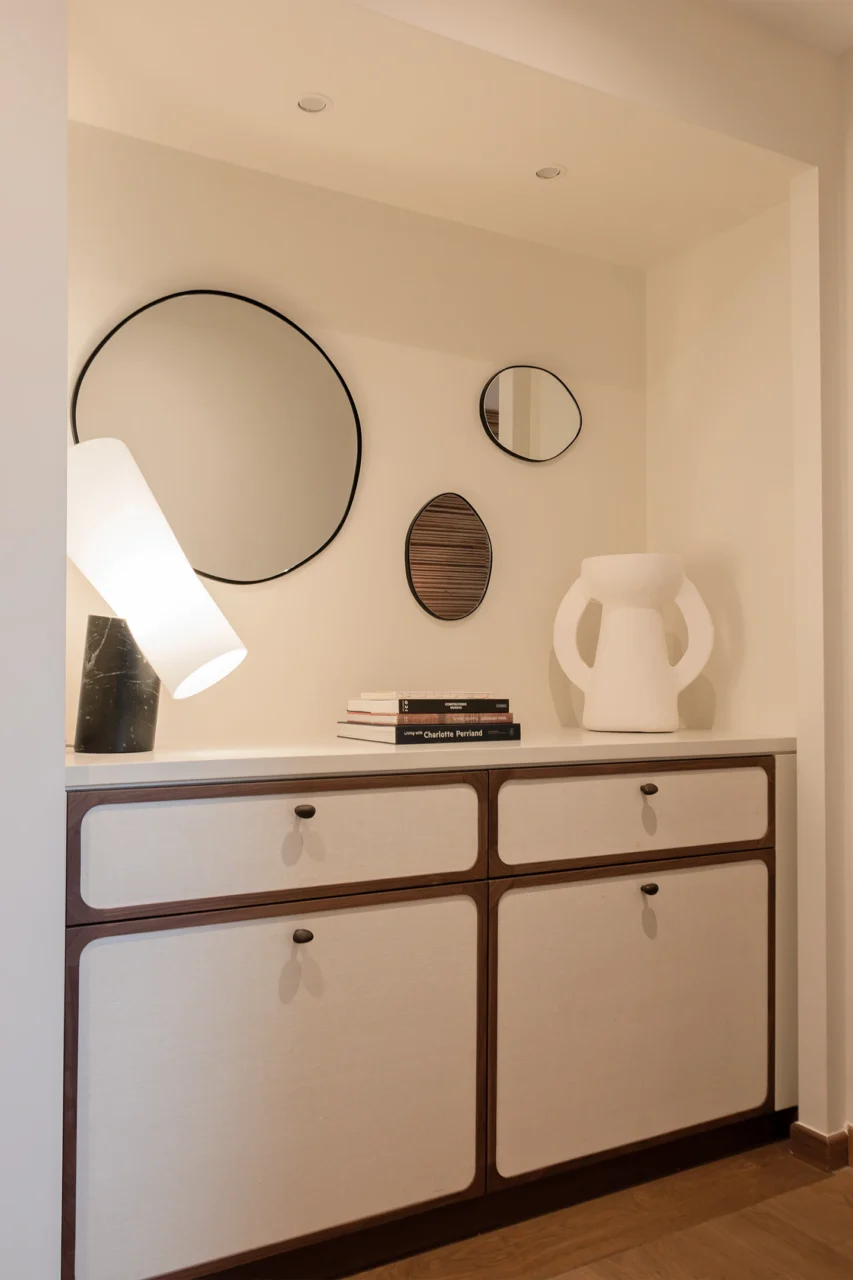
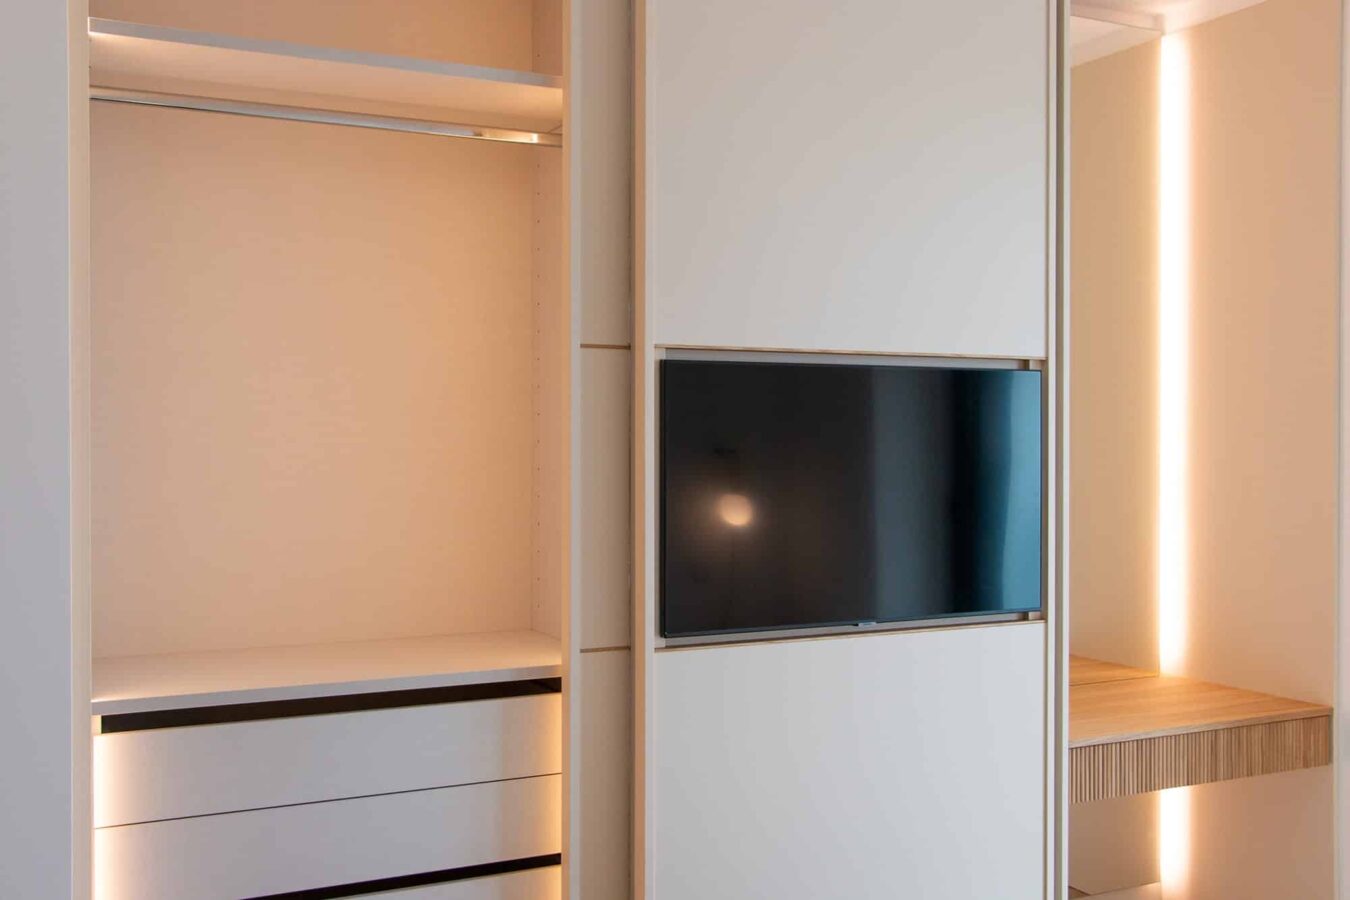
Designed and made to measure for the space, the wardrobes and chest of drawers fit seamlessly into the existing alcoves, maximising storage space whilst adding a new sense of depth to the bedroom.

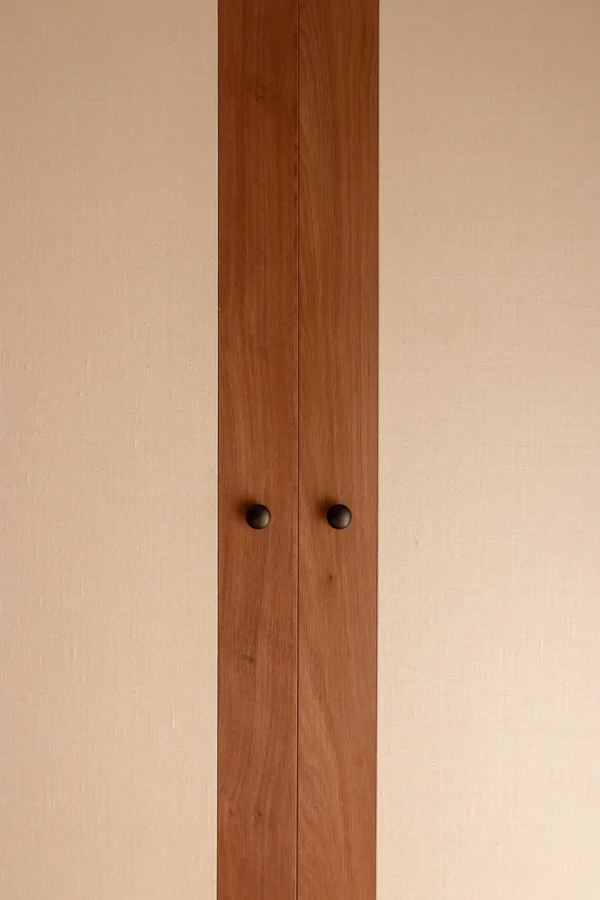
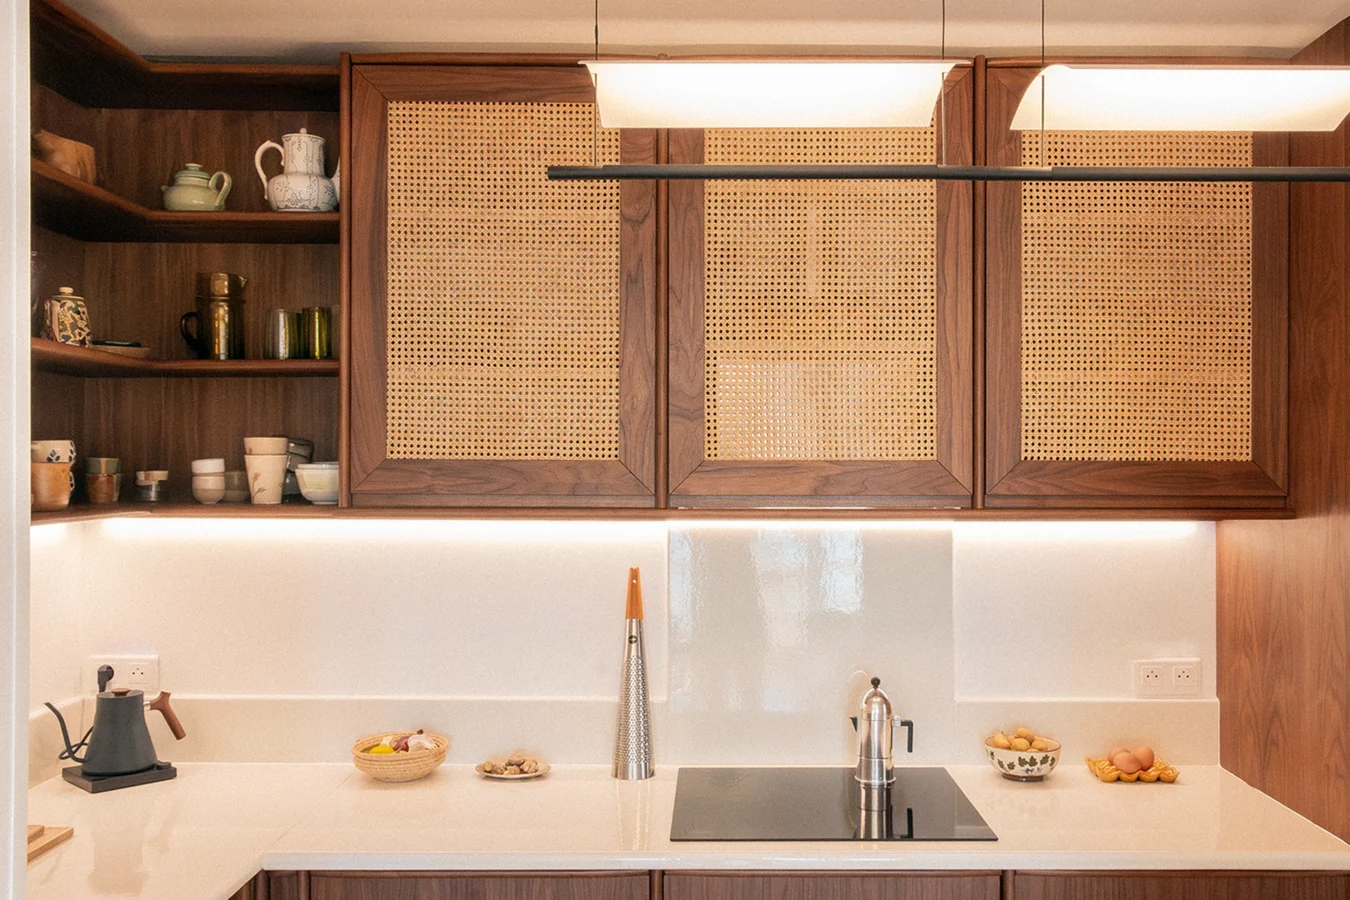
The Canaletto walnut frame forms the outline of the fronts, whilst their central section is upholstered in silk fabric from the Dedar design house.

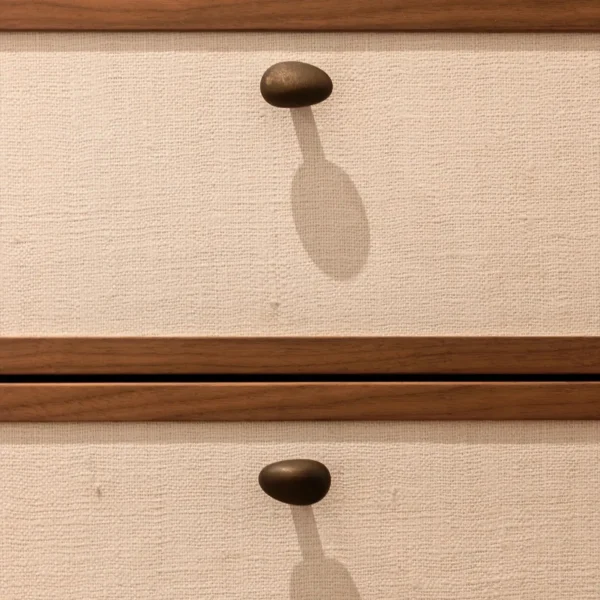
The organically shaped bronze handles add a subtle, sculptural touch to the design.

Projet KA, design d'intérieur, roquebrune-cap-martin, espace chambre, zoom sur la tapisserie et menuiserie
Projet KA, design d'intérieur, roquebrune-cap-martin, espace chambre, menuiserie intégrant une télévision
Projet KA, design d'intérieur, roquebrune-cap-martin, espace chambre, zoom sur les poignées de la commode sur-mesure
Projet KA, design d'intérieur, roquebrune-cap-martin, espace chambre, zoom sur la commode sur-mesure
Projet KA, design d'intérieur, roquebrune-cap-martin, espace chambre, commode réalisée sur-mesure et accesoirisation
Projet KA, design d'intérieur, roquebrune-cap-martin, espace entrée, zoom sur la vitrine allumée
Projet KA, design d'intérieur, roquebrune-cap-martin, espace entrée, zoom sur la vitrine éteinte
Projet KA, design d'intérieur, roquebrune-cap-martin, espace entrée, zoom sur la banquette

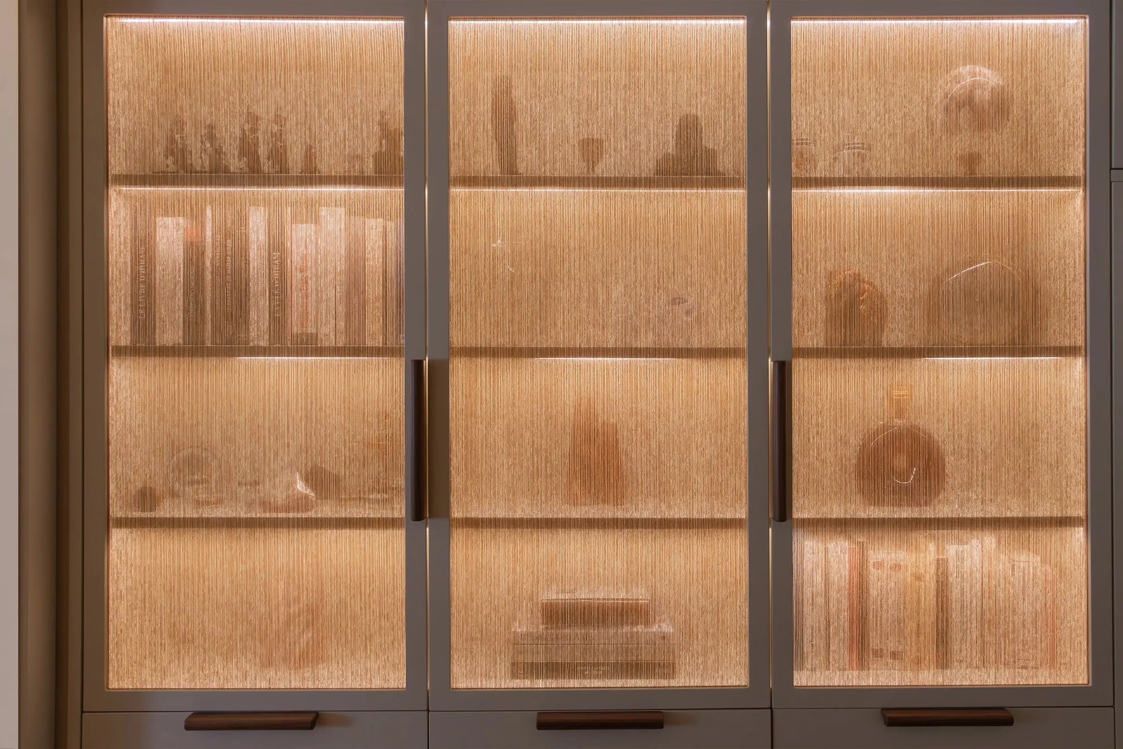
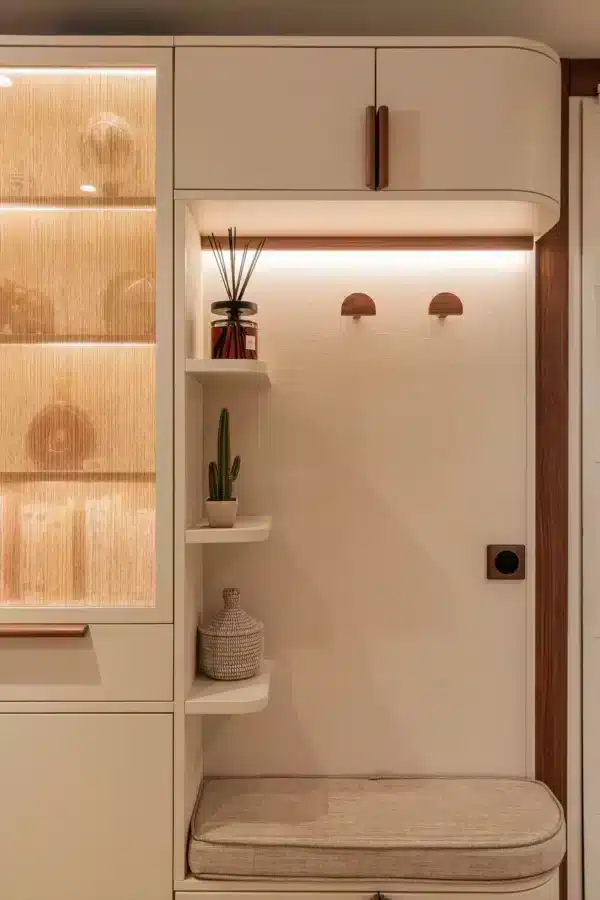
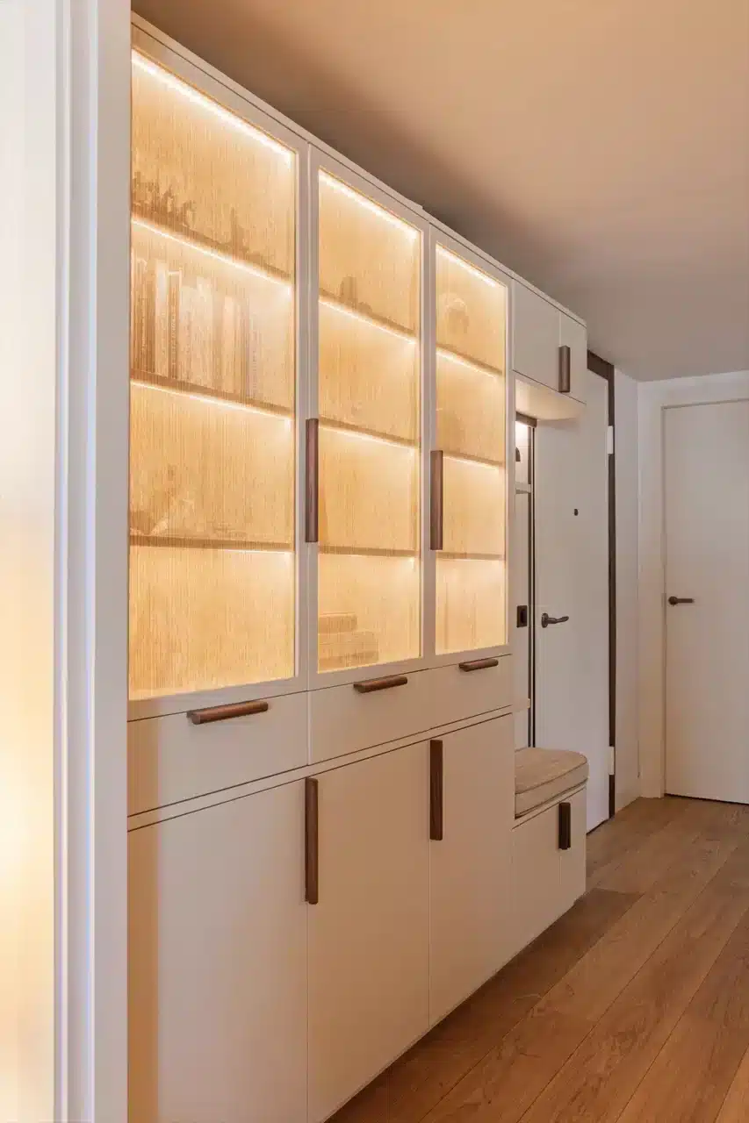
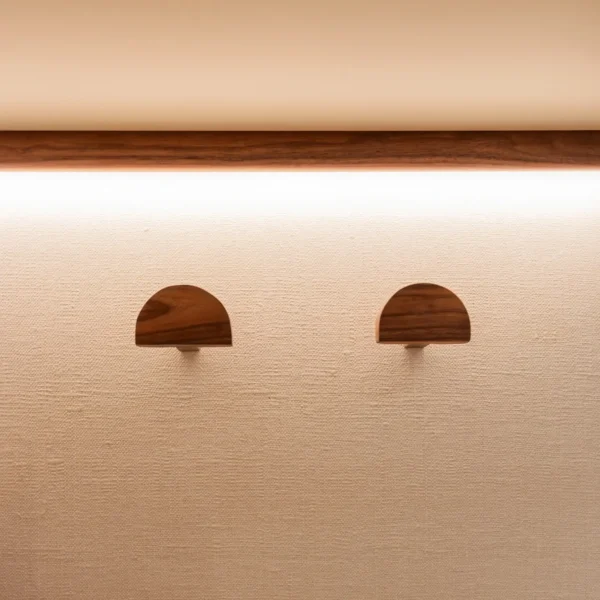
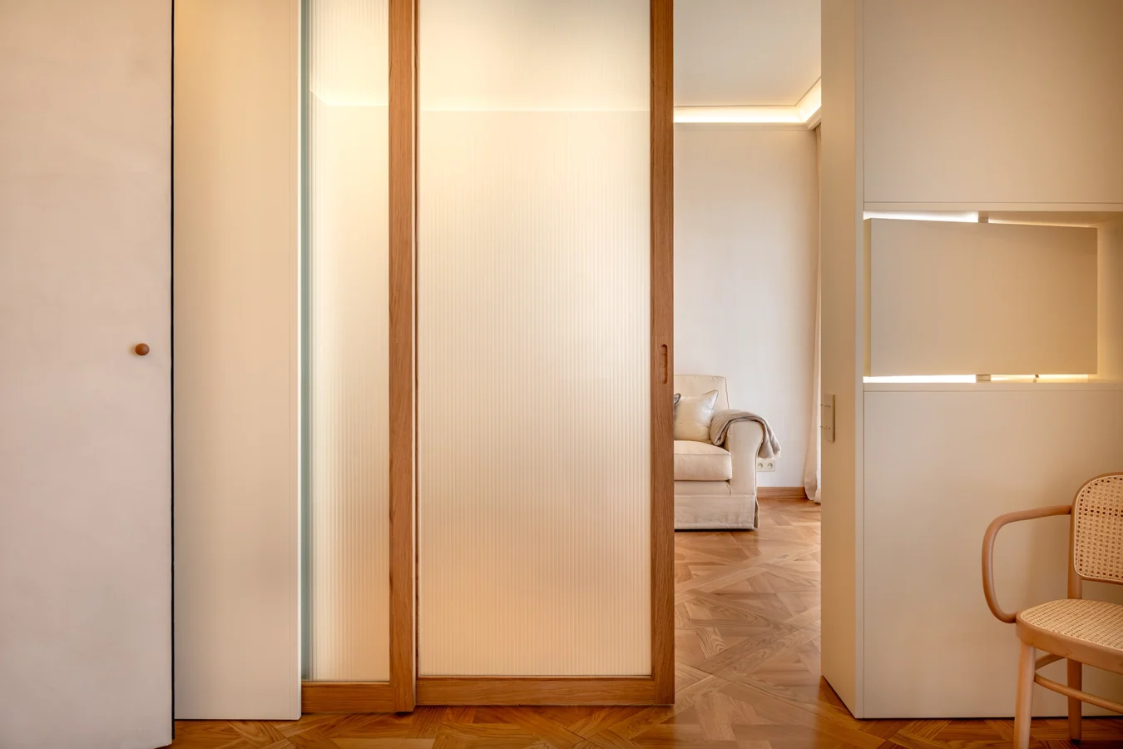
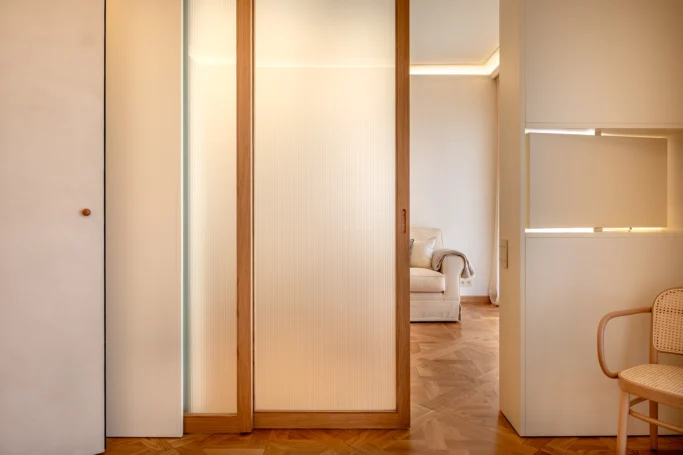
In the entrance hall, the silk wallpaper extends the pattern found in the master bedroom and on the living room walls, creating a subtle sense of continuity between the spaces. The joinery, designed and made to measure for the space, blends in naturally and redefines its contours. The walnut wood accentuates the functional elements, whilst the cream-coloured lacquer adds brightness and softness. The glass doors are combined with screens made of natural string, which filter the light and offer perfect transparency, discreetly and delicately showcasing the objects on display.

Projet KA, design d'intérieur, roquebrune-cap-martin, espace entrée, menuiserie sur-mesure
Projet KA, design d'intérieur, roquebrune-cap-martin, espace entrée, zoom sur les portes manteaux
Projet KA, design d'intérieur, roquebrune-cap-martin, espace salon
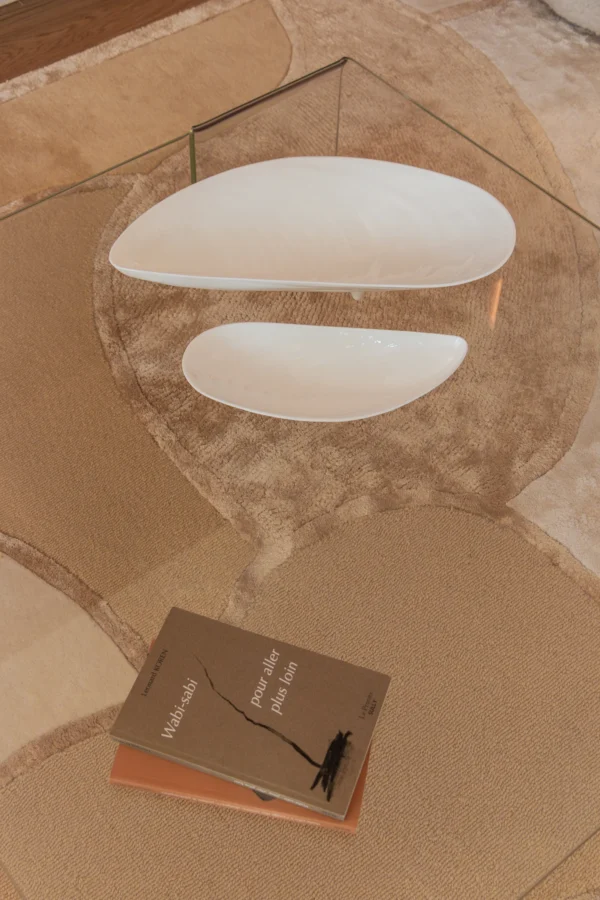
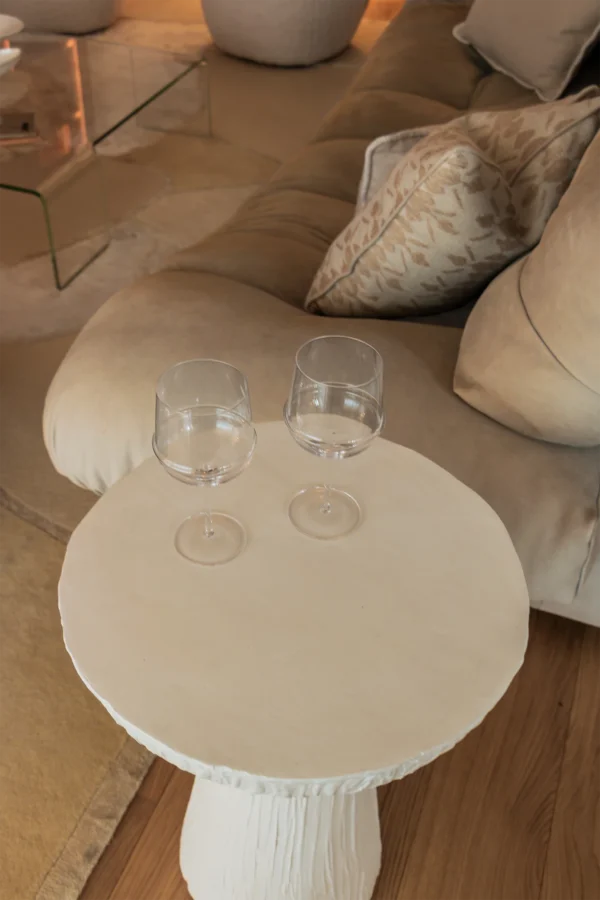
Projet KA, design d'intérieur, roquebrune-cap-martin, espace salon, mobiliers et accessoires
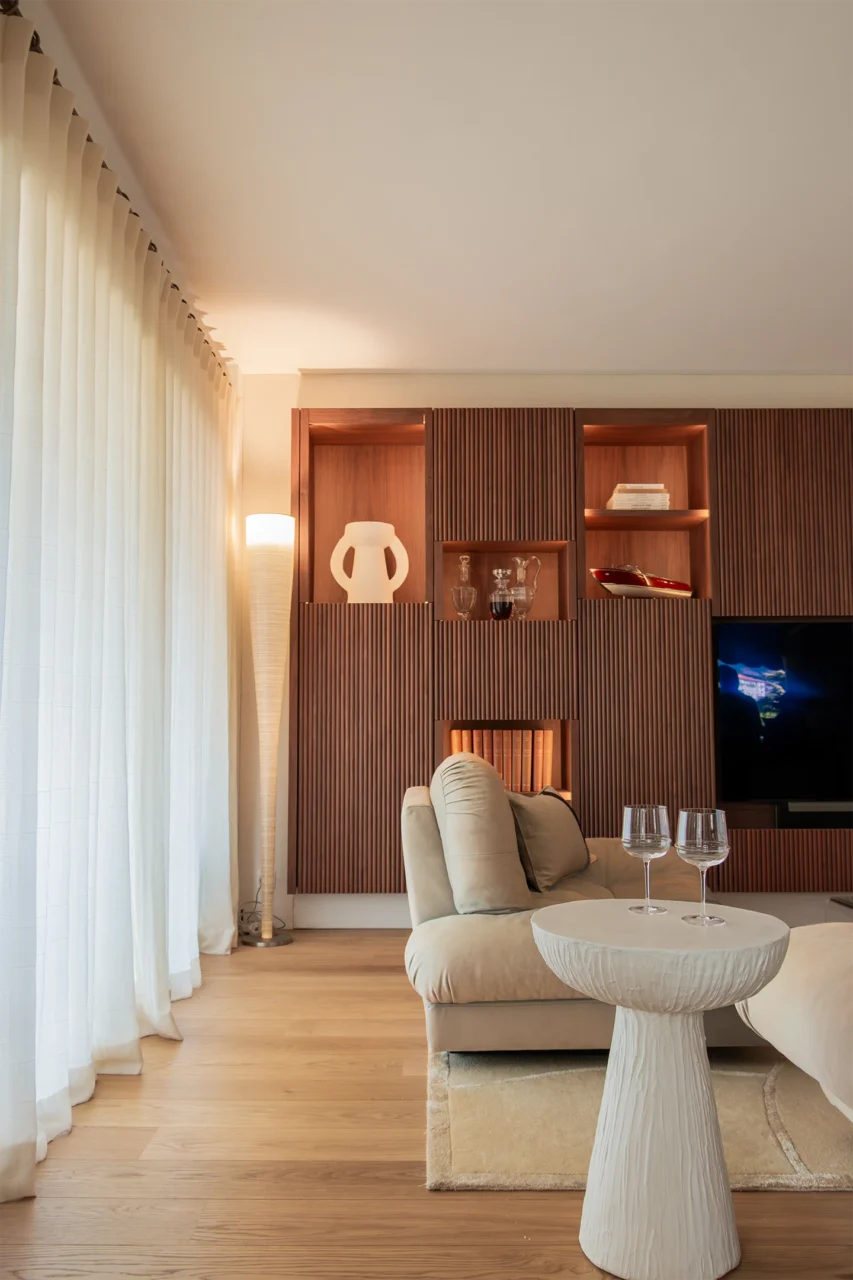
Projet KA, design d'intérieur, roquebrune-cap-martin, espace salon, vue d'ensemble

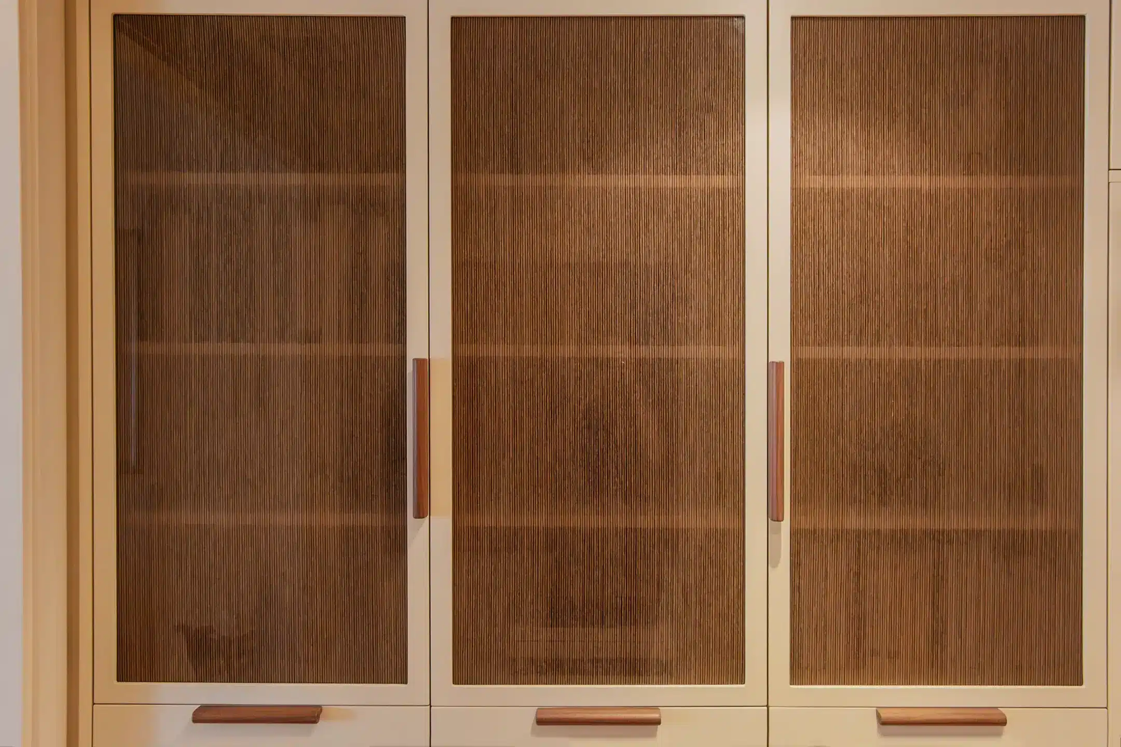
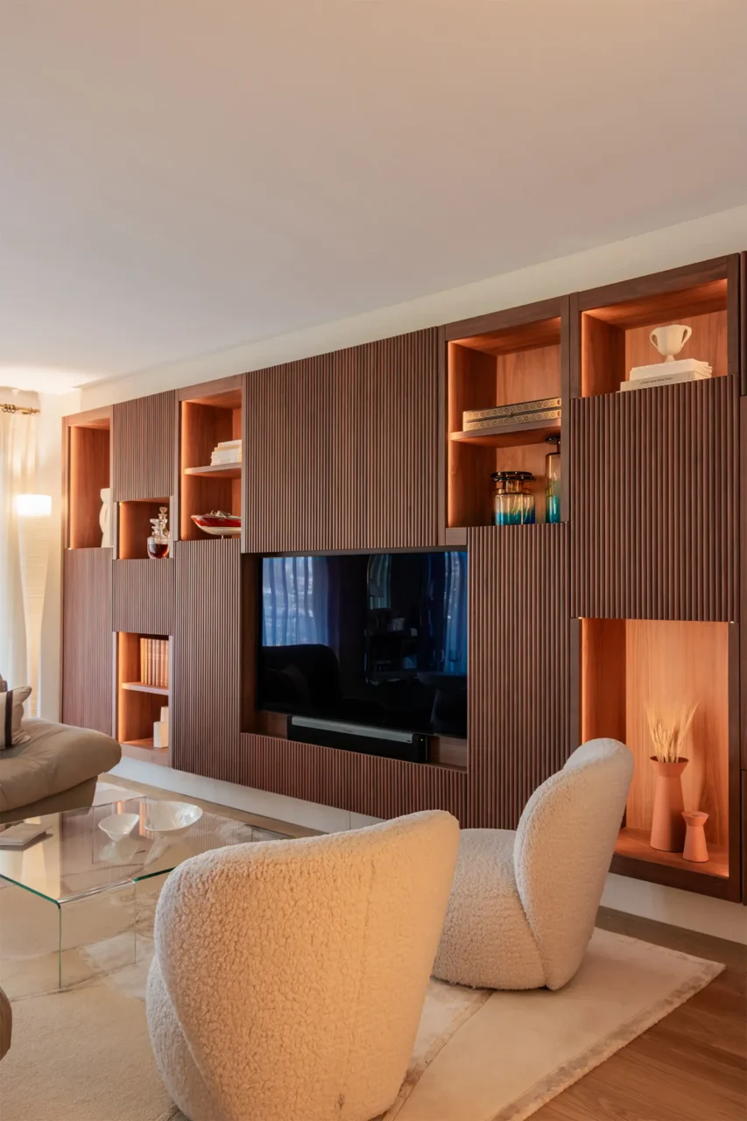
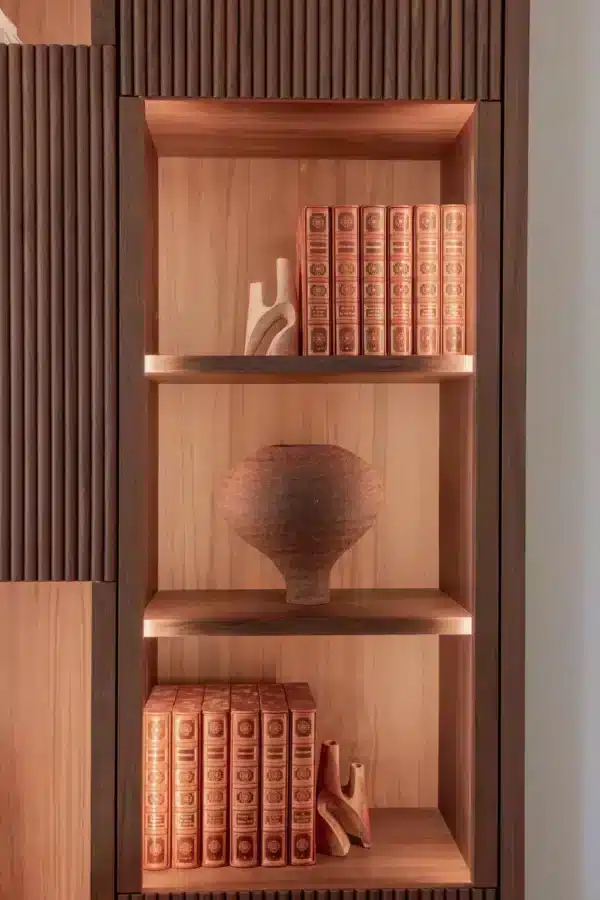
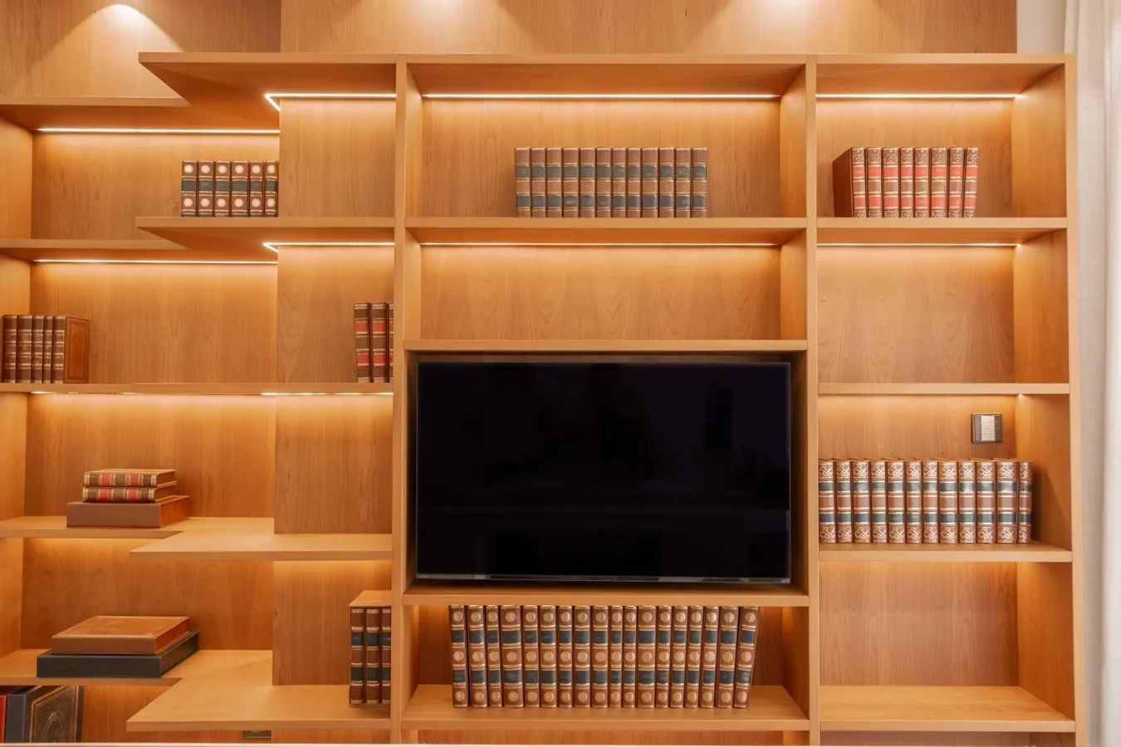
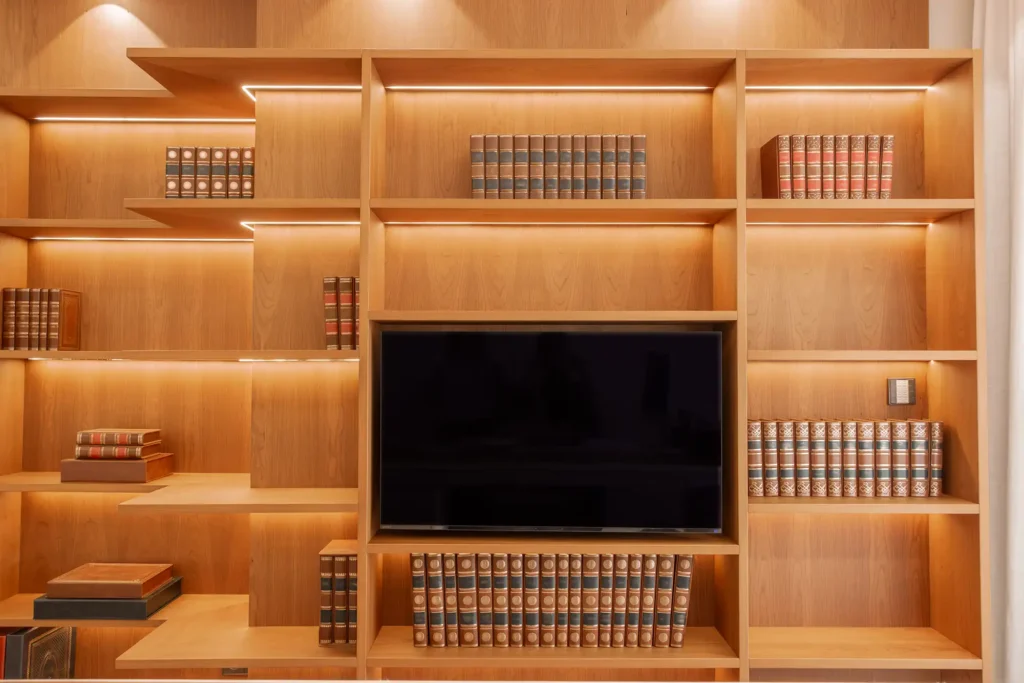
This bespoke wall unit combines open shelves with fluted, stained solid oak doors, creating a storage solution that is both structured and unstructured. The different compartments serve both a decorative and a functional purpose.

The display cases are highlighted by integrated lighting that subtly showcases each object. The effect is softened by the fabric net curtains Larsen, the design allows diffused light to filter through, lending a sense of lightness and softness to the space.

Projet KA, design d'intérieur, roquebrune-cap-martin, espace entrée, zoom sur le revêtement mural
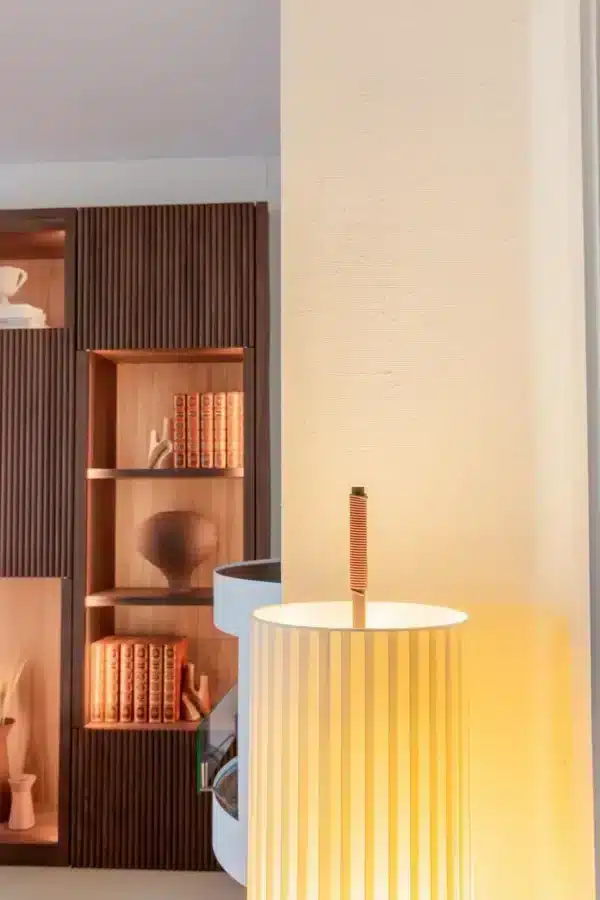
Projet KA, design d'intérieur, roquebrune-cap-martin, espace salon, focus sur le lampadaire sélectionnée chez Céline Wright
Projet KA, design d'intérieur, roquebrune-cap-martin, espace salon, menuiserie sur-mesure et zoom sur l'accessoirisation

Got a project in mind?

Contact us