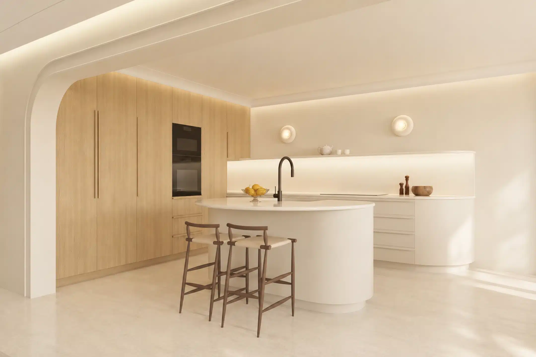
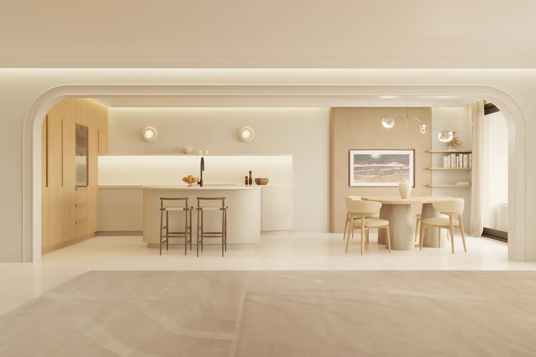
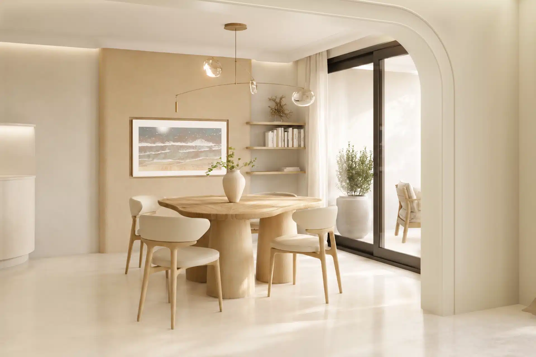
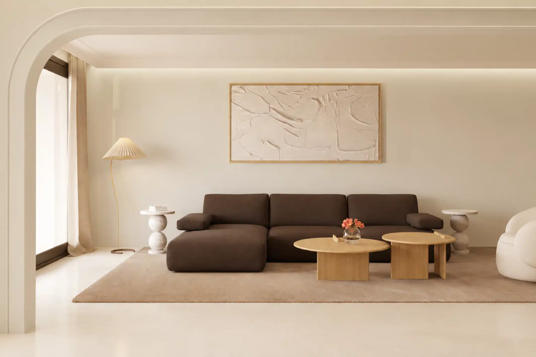
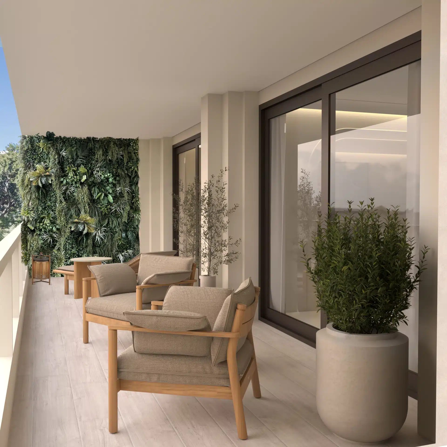
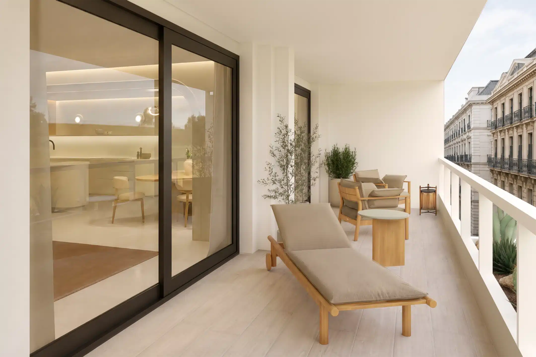
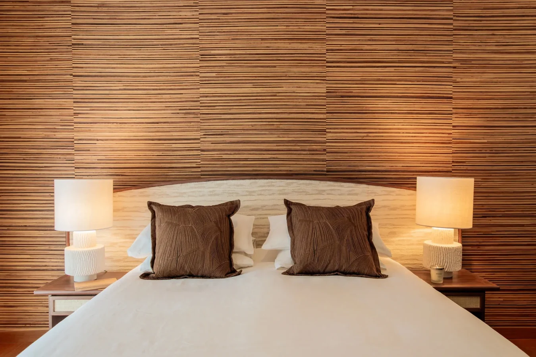
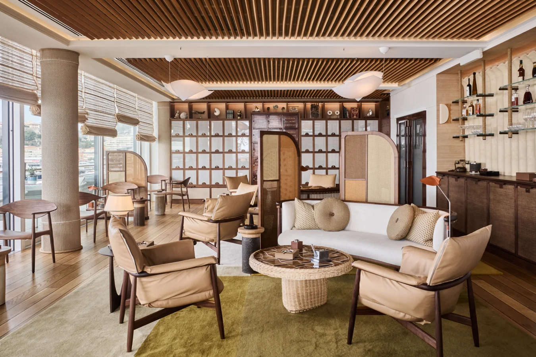
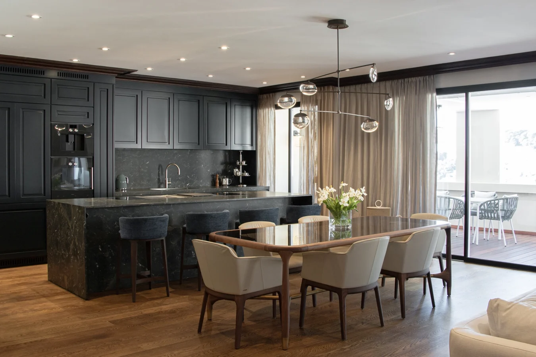
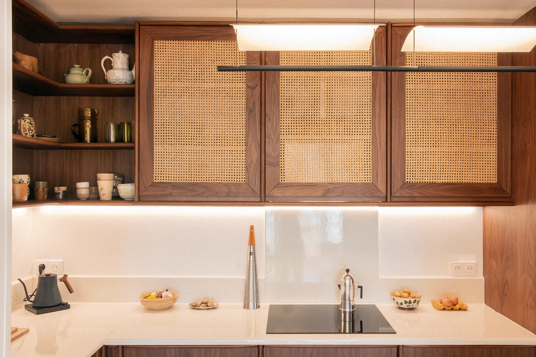
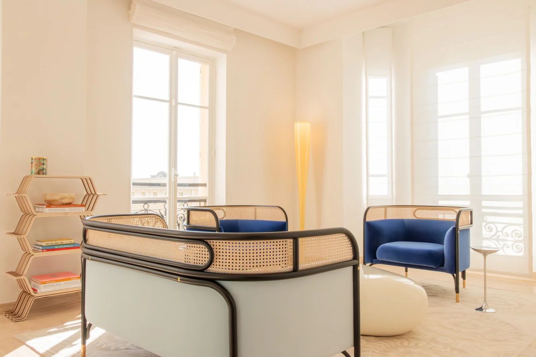
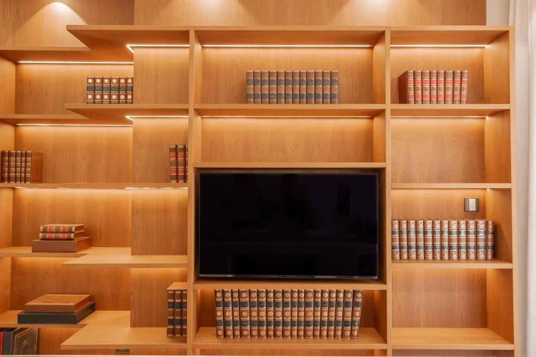
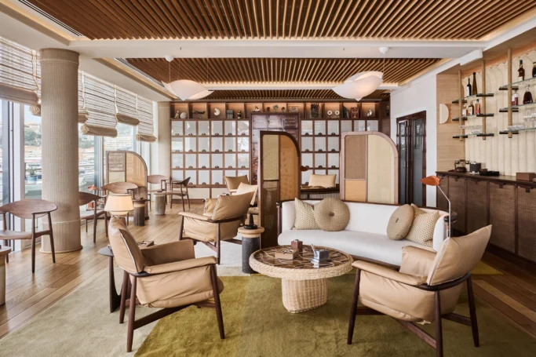
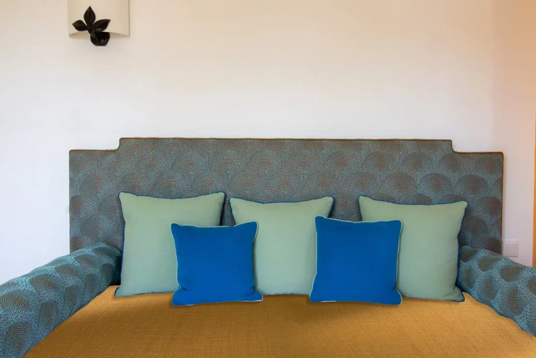
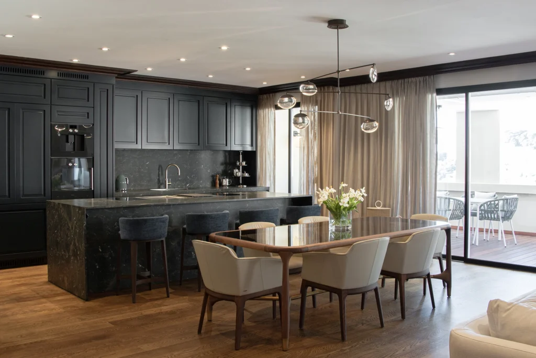
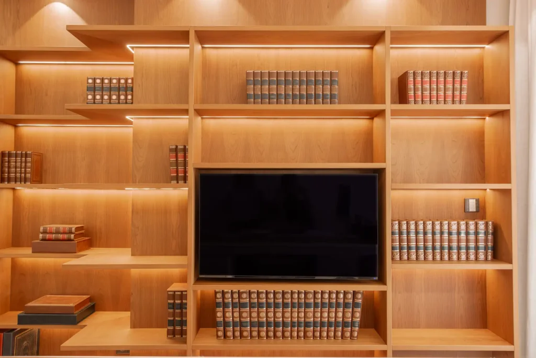
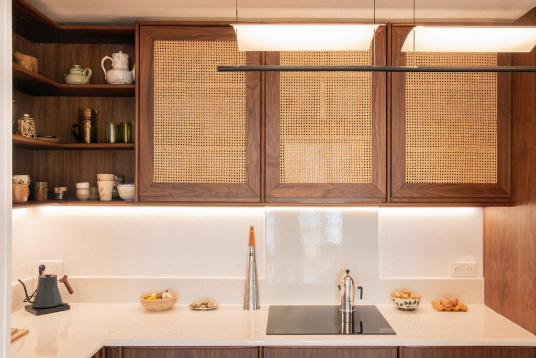
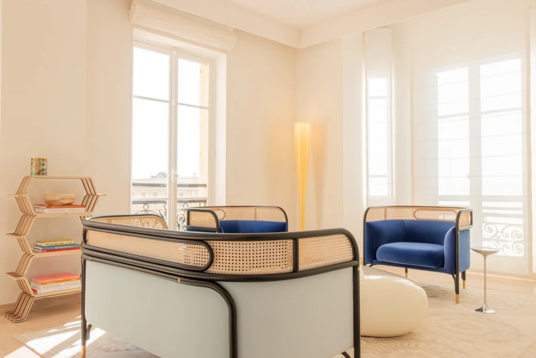
A minimalist kitchen in light tones, warmed by the presence of natural oak, which blends harmoniously with the dining room. The furniture features organic, enveloping lines that bring a sense of softness, comfort and character. As a continuation of the open-plan living area, the lounge has been designed as a space for socialising, where the different areas blend together to create a space that is a joy to live in.
Visual softness, sensory softness.
Natural materials,
indirect lighting
and sober lines.
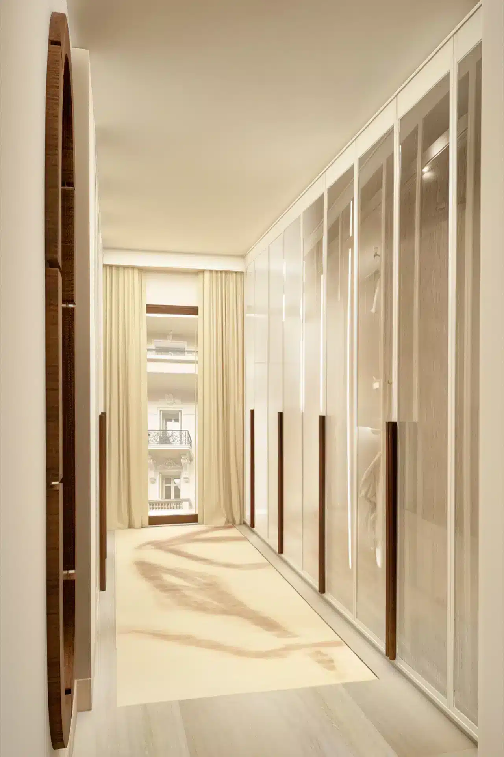
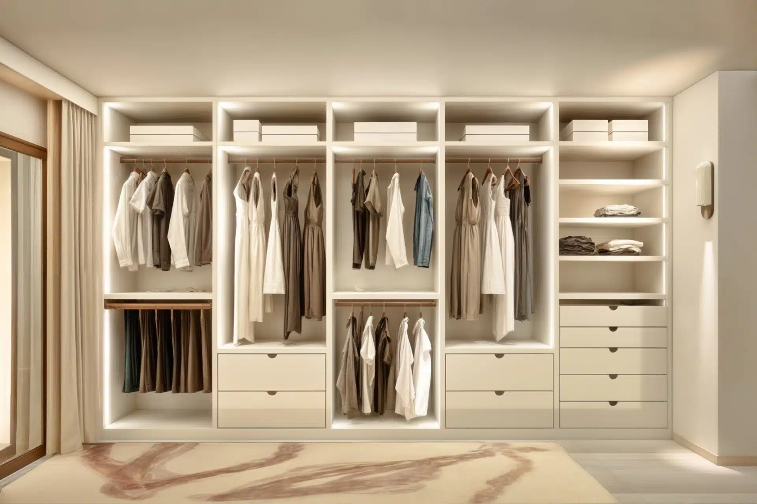
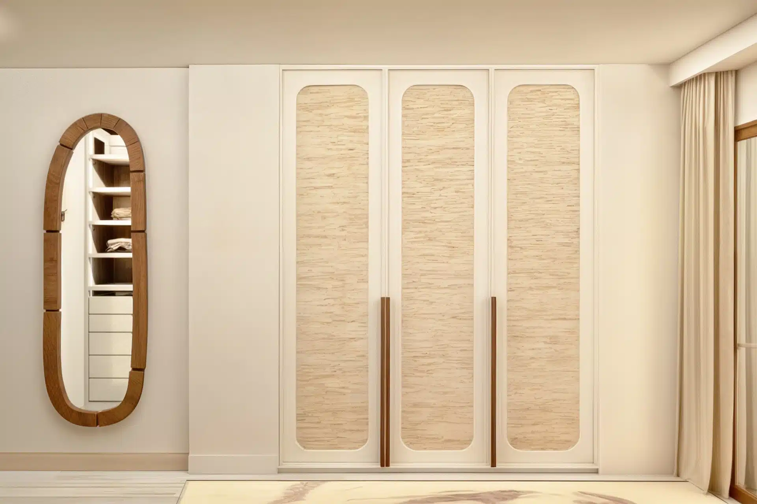
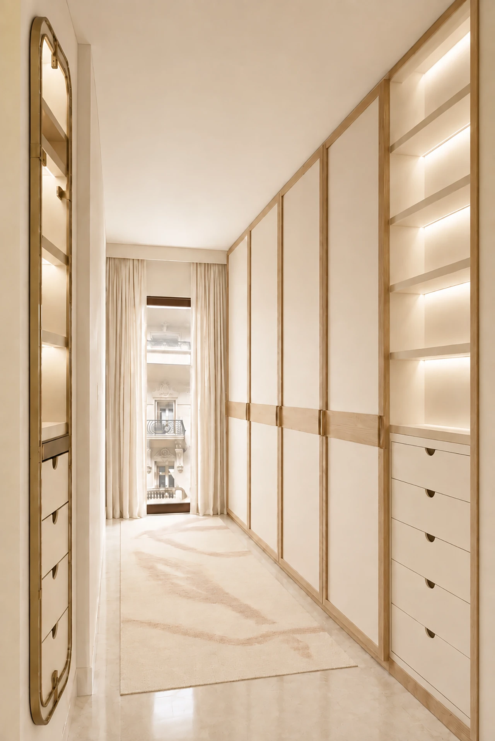
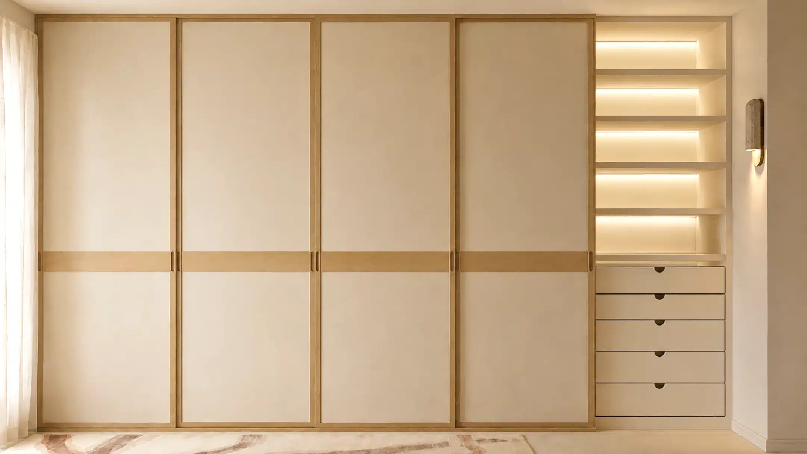
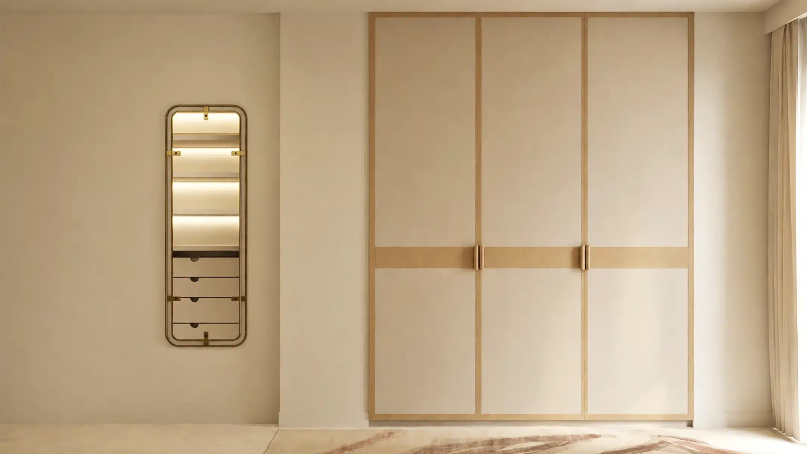
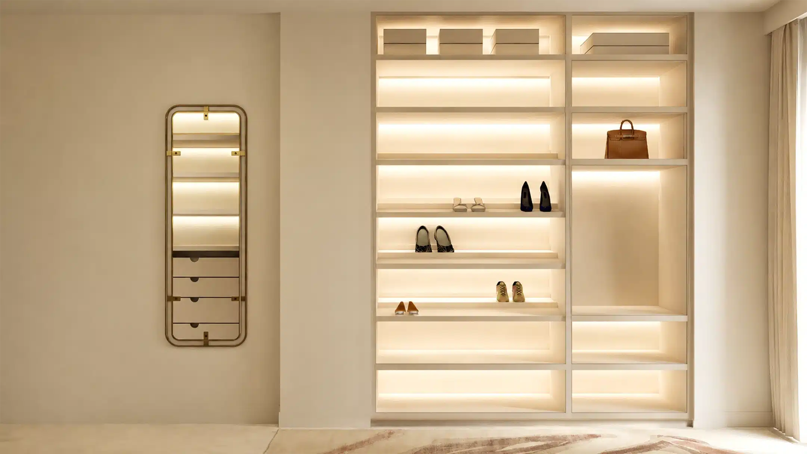
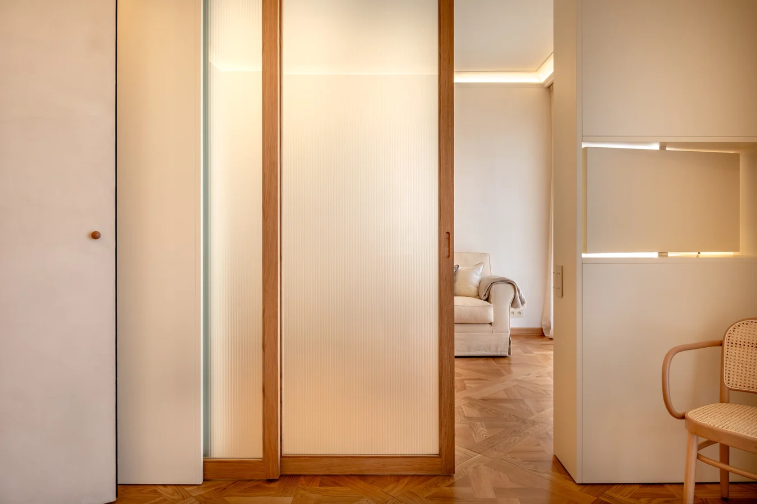
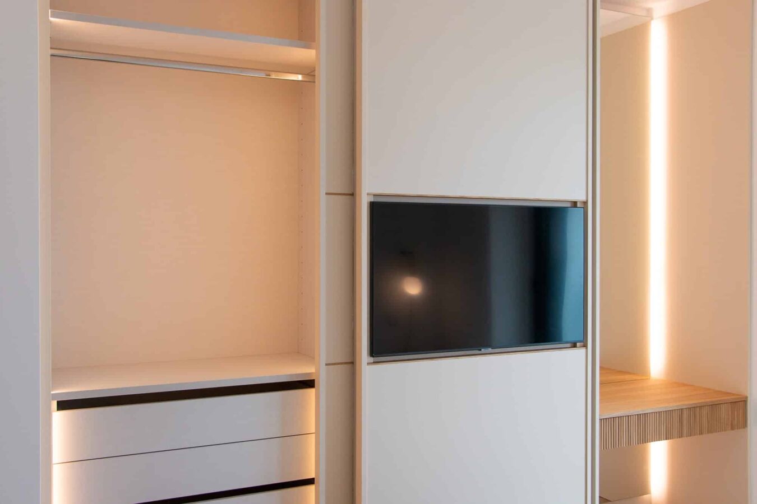
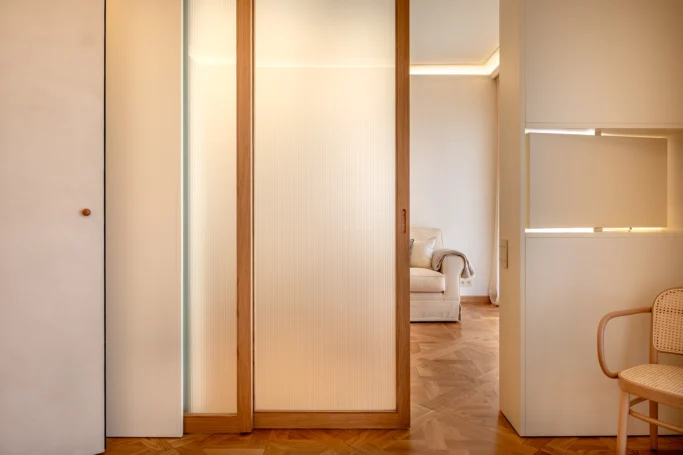
This dressing room is organised around a rhythm of vertical panels clad in fabric-textured glass, combining structure and delicacy. The fabric set in the glass captures and diffuses light in a subtle way. It creates a soft, hushed atmosphere. The tall, slender, round wooden handles contrast with the delicacy of the fabric with their strong vertical lines and warm colouring. Ergonomic in shape and height, they emphasise the slender shape of the doors. This design creates an ensemble that strikes a balance between the angular and the rounded.
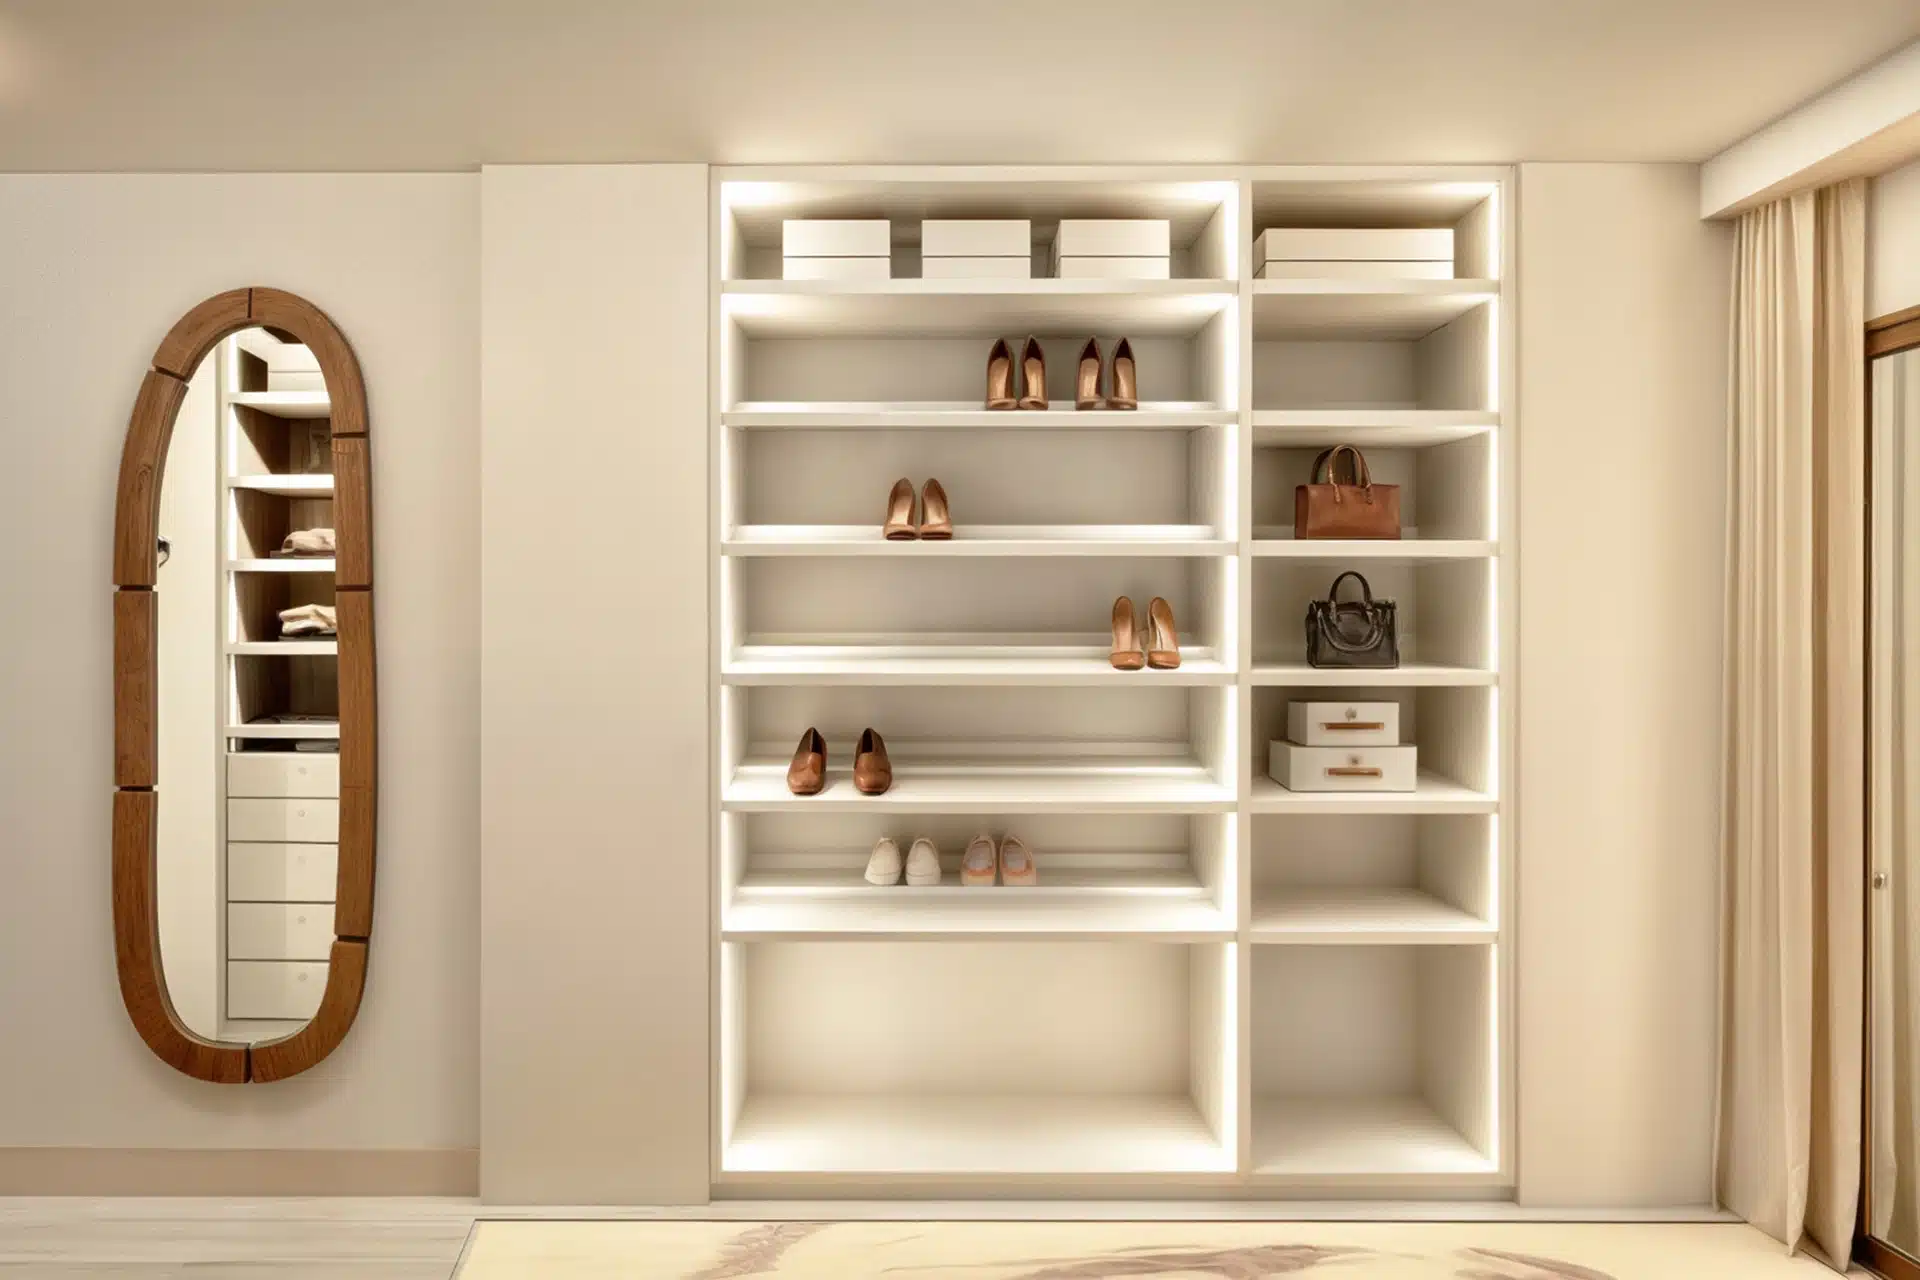
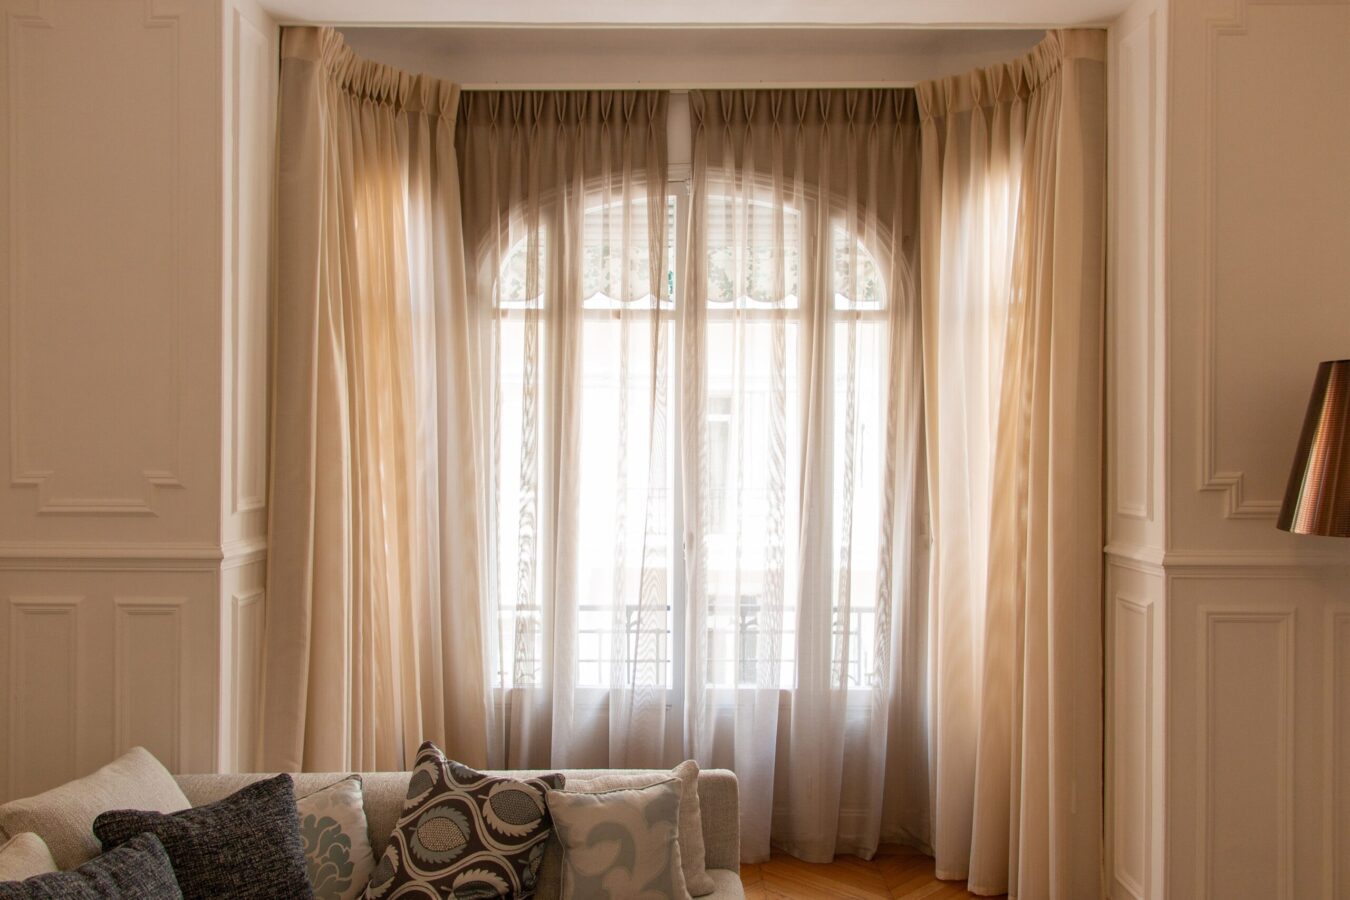
Natural light, softened by sheer curtains, brings the textures to life throughout the day. Designed with meticulous attention to detail, this space offers a fluid and natural flow. It has been designed to suit our client’s needs and habits. This dressing room is not just a storage space: it is a peaceful haven where one can pamper oneself in a setting that fosters privacy and a sense of lightness.
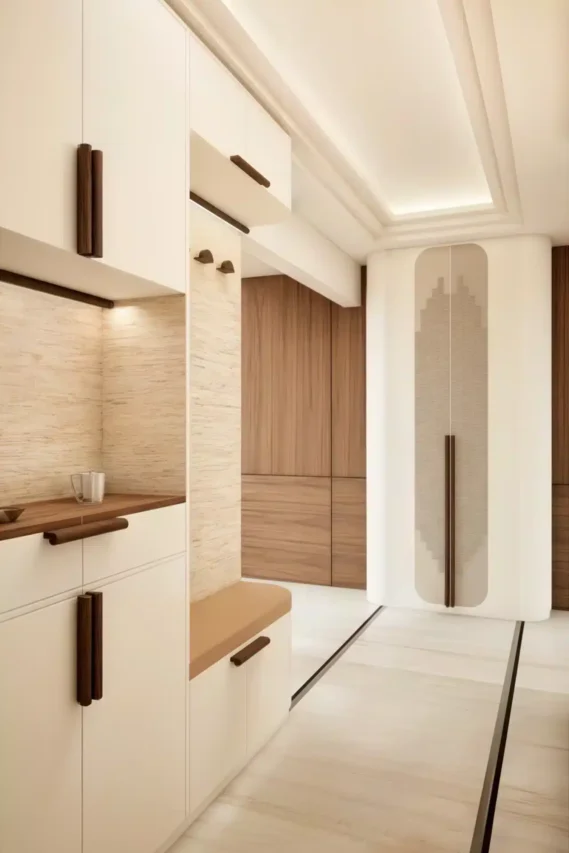
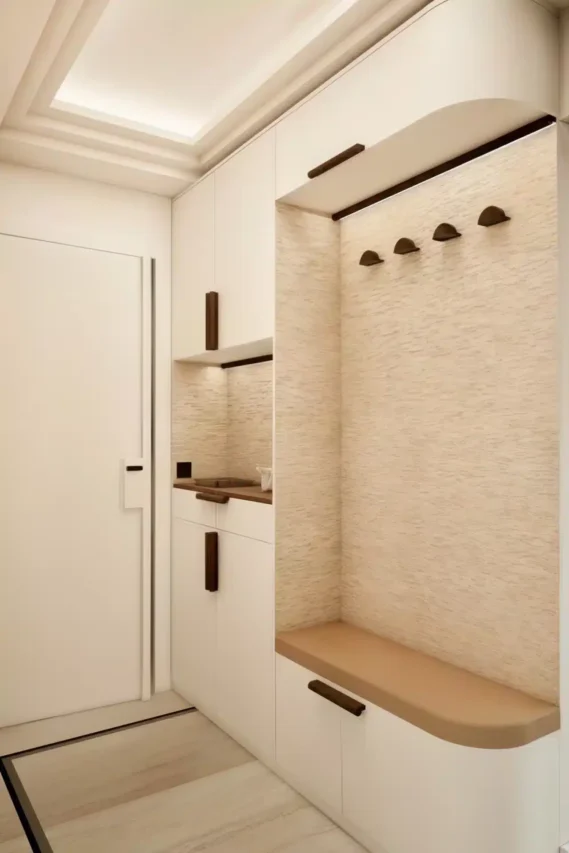
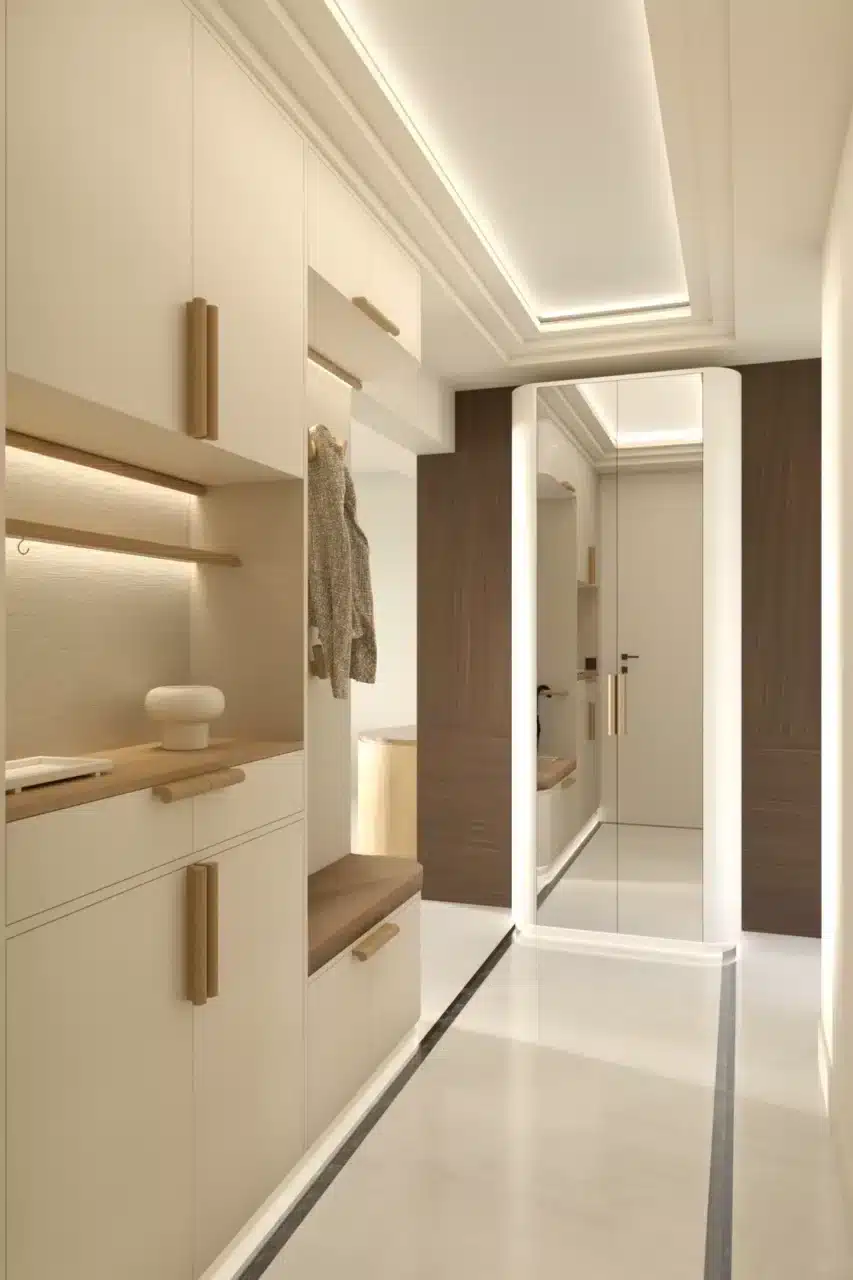
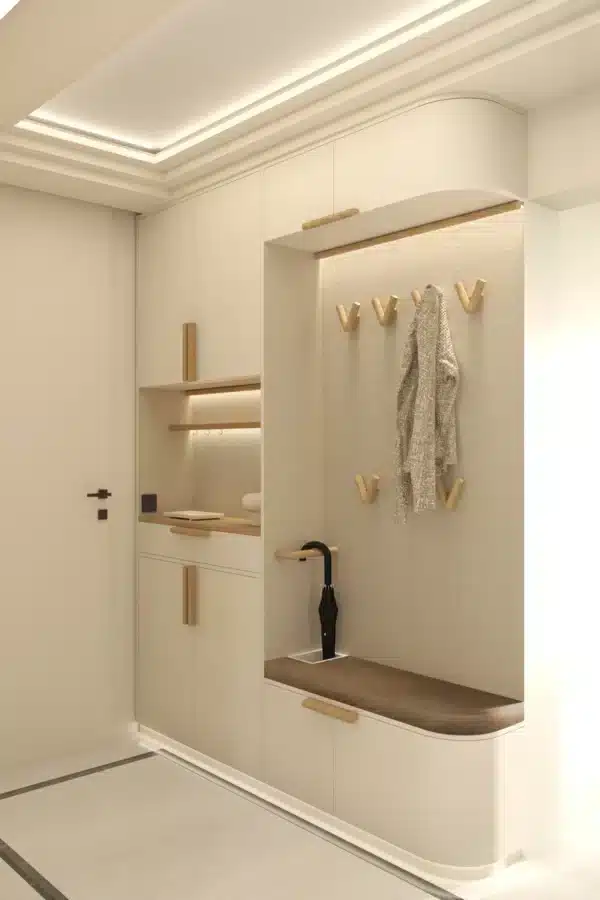
The walk-in wardrobe is complemented by bespoke furniture in the apartment’s entrance hall, comprising a key rack, a counter, built-in storage, an umbrella stand, a coat rack and a built-in bench.
Visual softness, sensory softness.
Natural materials,
indirect lighting
and sober lines.
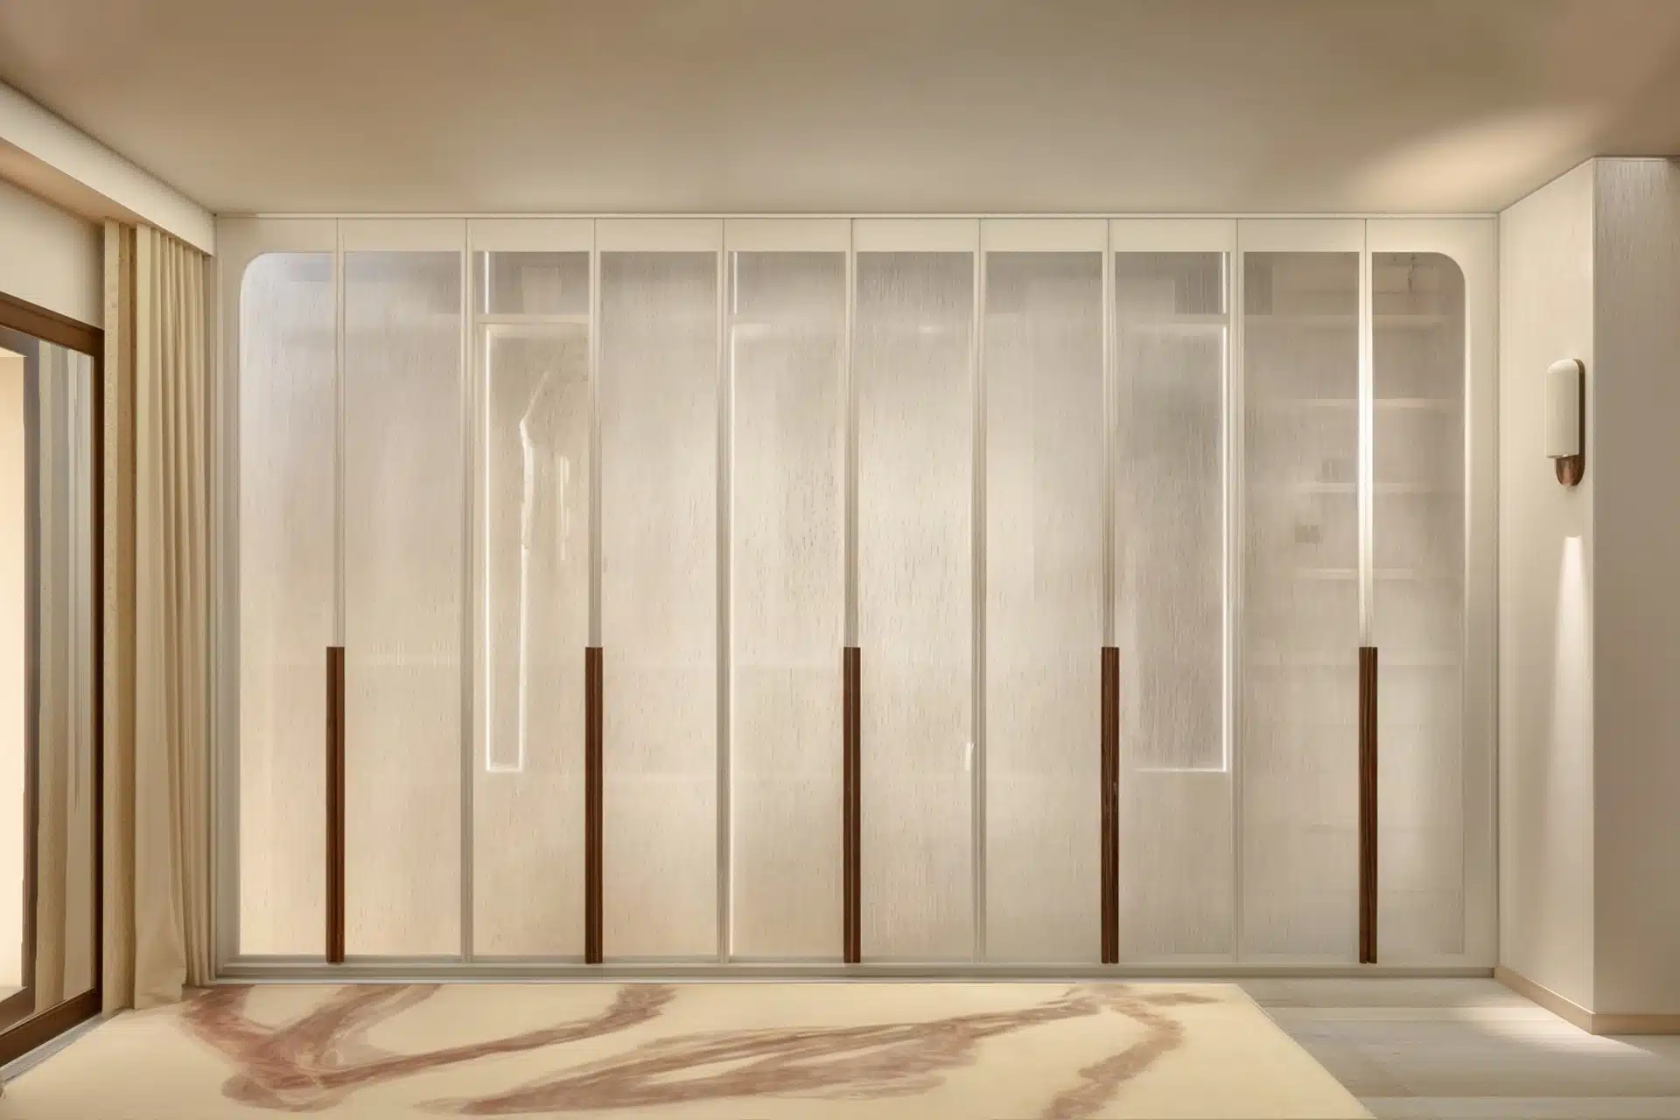
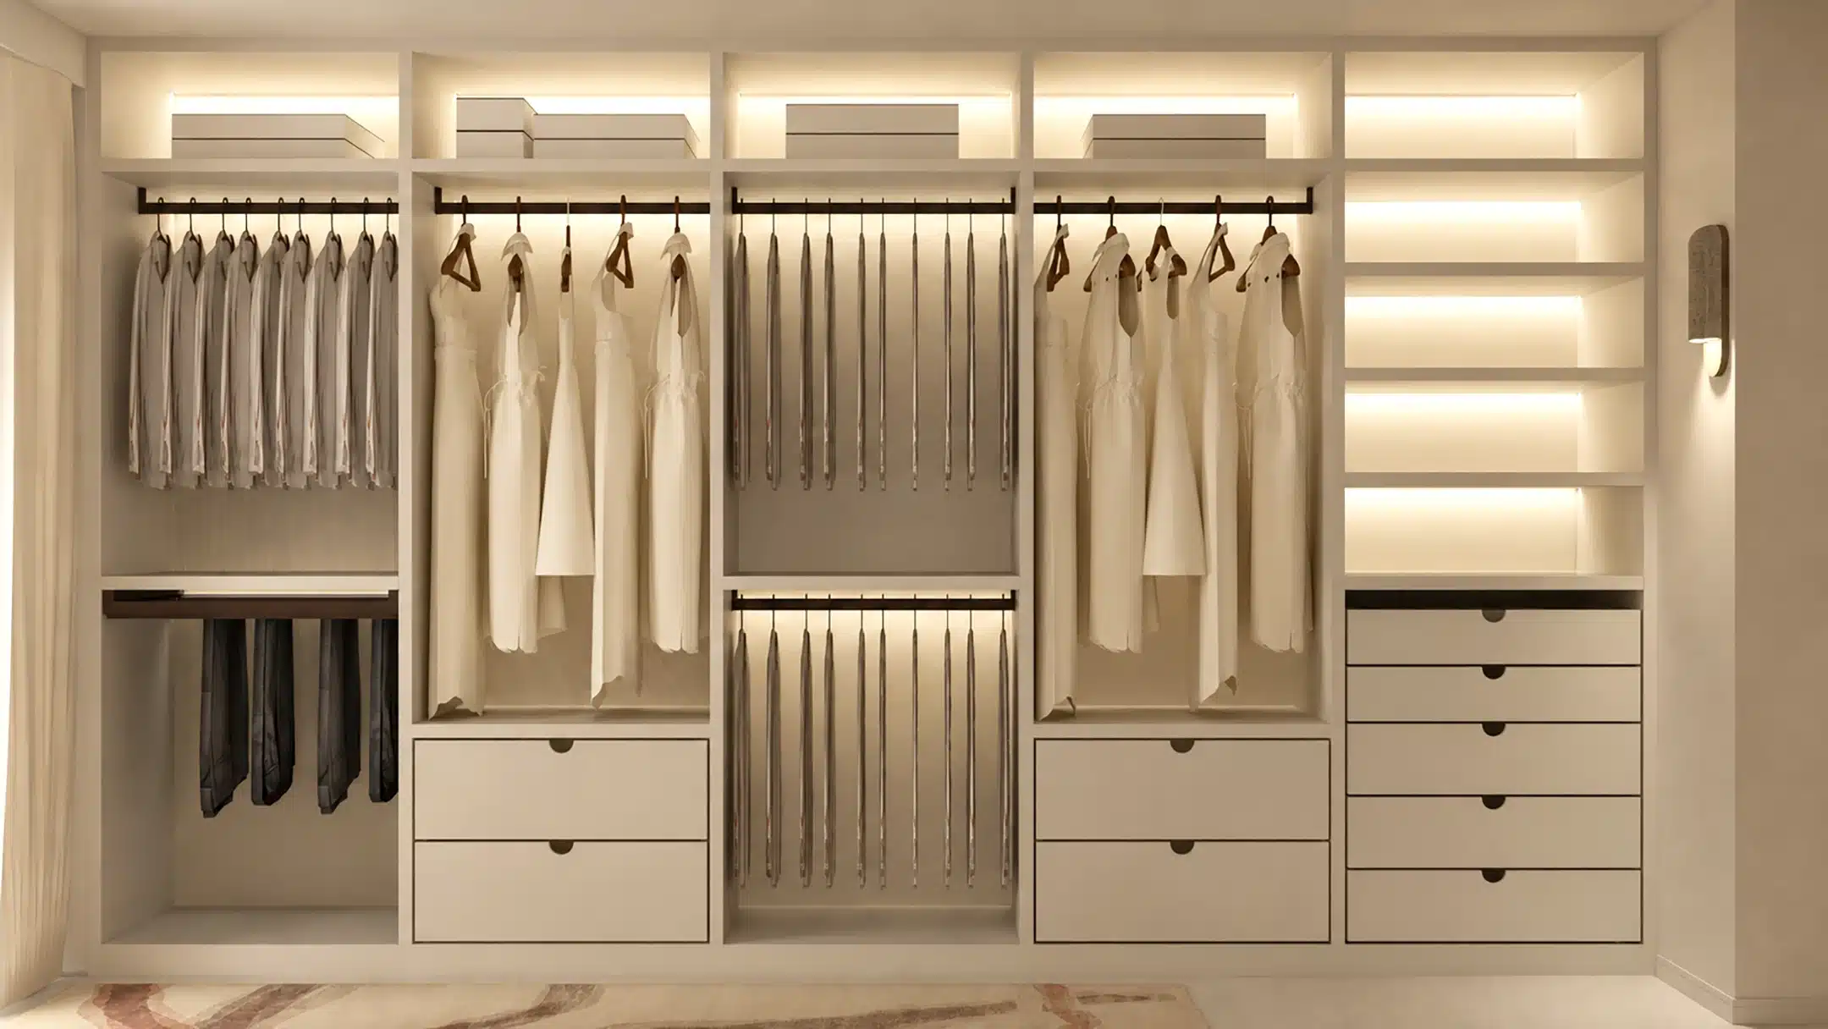
This walk-in wardrobe is organised around a pattern of vertical panels clad in linen and oak, blending structure with delicacy. The choice of a light-coloured wood and ecru linen diffuses the light gently, creating an intimate and cosy atmosphere. The sliding doors, with their handcrafted frames and concealed handles, are reminiscent of Japanese sliding panels. Ergonomic in both form and height, this design creates a whole that strikes a balance between angular and curved lines.
Natural light, softened by sheer curtains, brings the textures to life throughout the day. Designed with meticulous attention to detail, this space offers a fluid and natural flow. It has been designed to suit our client’s needs and habits. This dressing room is not just a storage space: it is a peaceful haven where one can pamper oneself in a setting that fosters privacy and a sense of lightness.
The walk-in wardrobe is complemented by bespoke furniture in the apartment’s entrance hall, comprising a key rack, a counter, built-in storage, an umbrella stand, a coat rack and a built-in bench.